
Address
269 Carriage Way S, Waterloo, ON
Price
$ 1,399,900
Property Attributes
- ID#40859800
- TypeSingle Family
- Listing Status Active
- CityWaterloo
- Area1 - Waterloo East
- Neighbourhood120 - Lexington/Lincoln Village
- Postal CodeN2K 1S7
- StyleTraditional
- Taxes$ 10455
- Price$ 1,399,900
- Bedrooms4
- Full Bathrooms3
- Half Bathrooms1
- Sqr Footage2544
Data Source:
Ontario Regional (ITSO)
Property Description
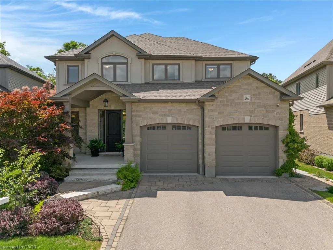
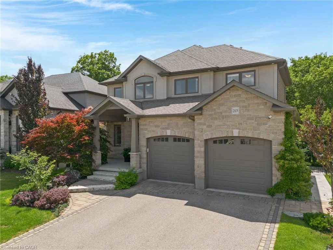
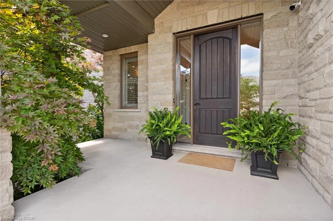
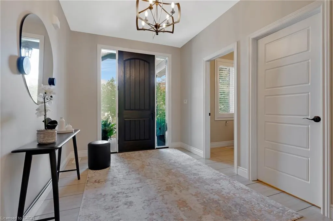
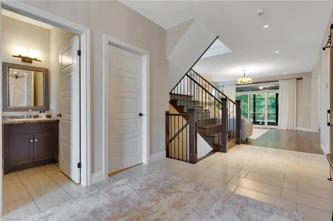
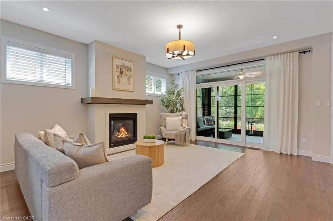
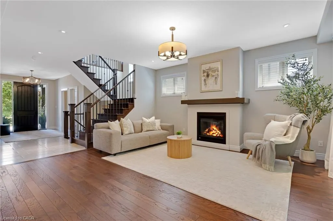
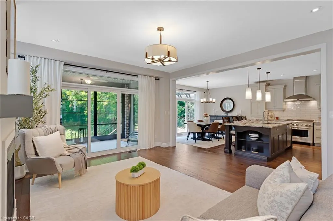
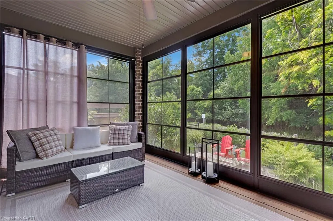
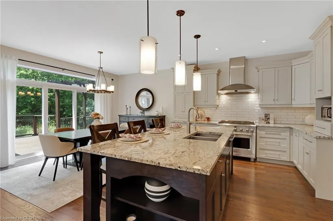
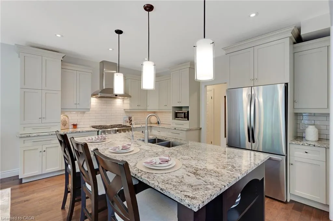
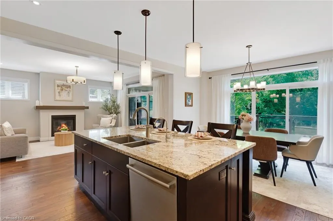
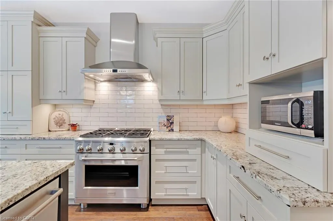
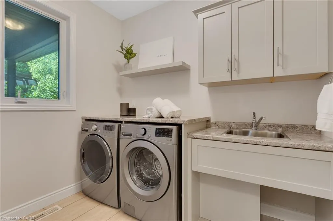
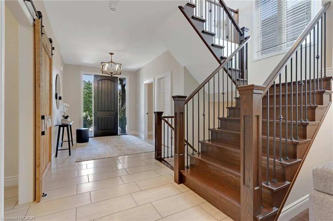
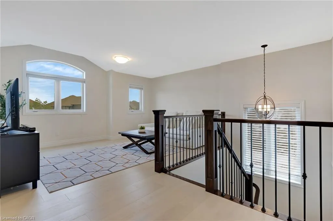
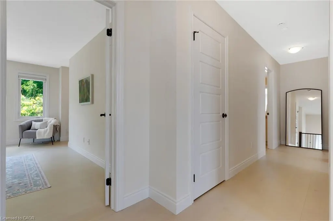
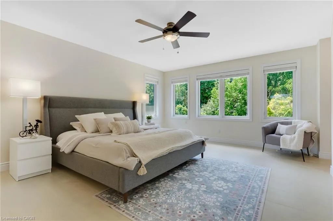
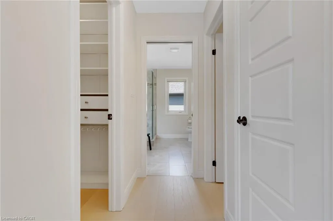
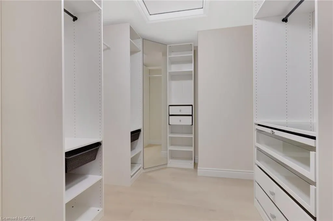
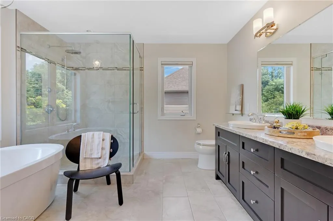
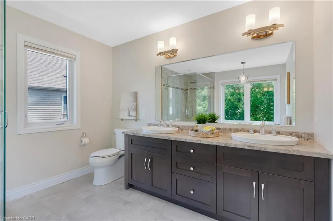
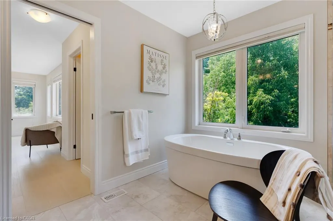
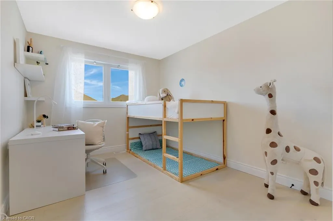
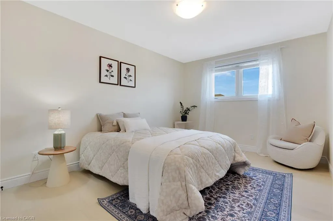
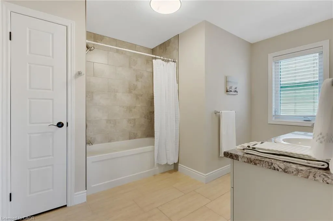
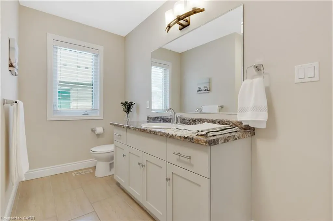
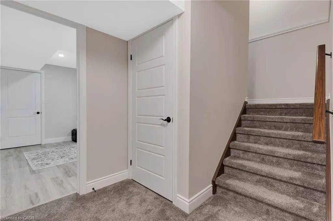
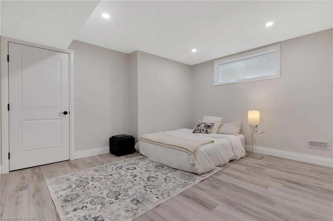
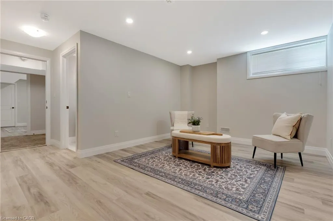
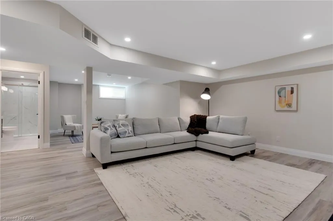
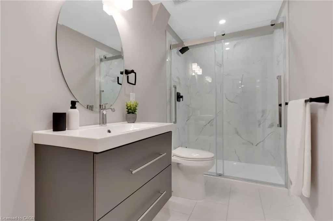
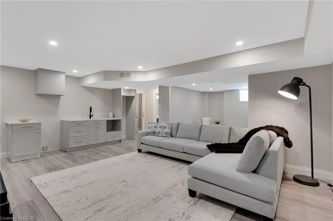
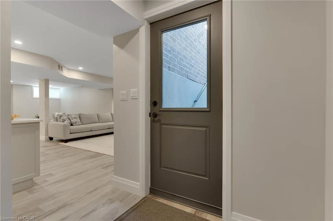
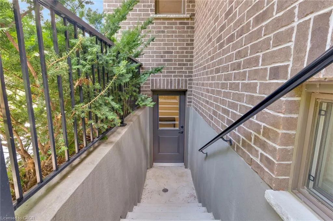
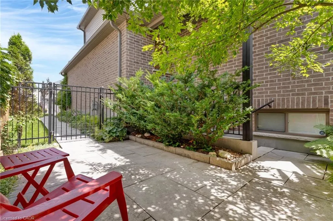
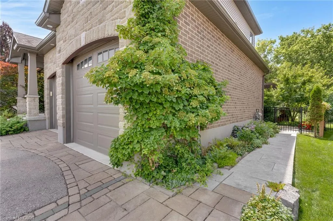
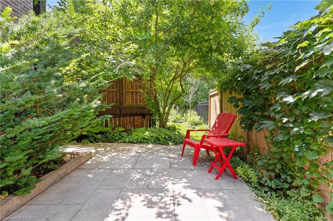
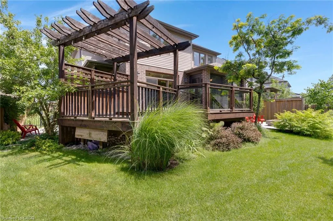
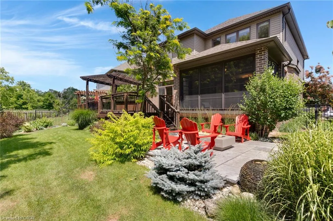
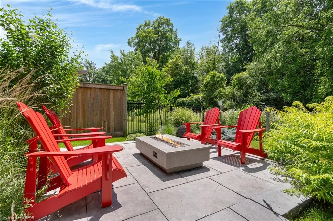
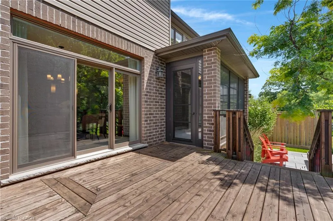
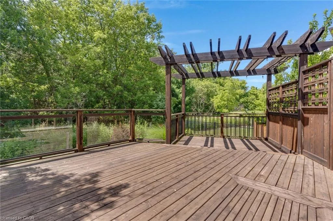
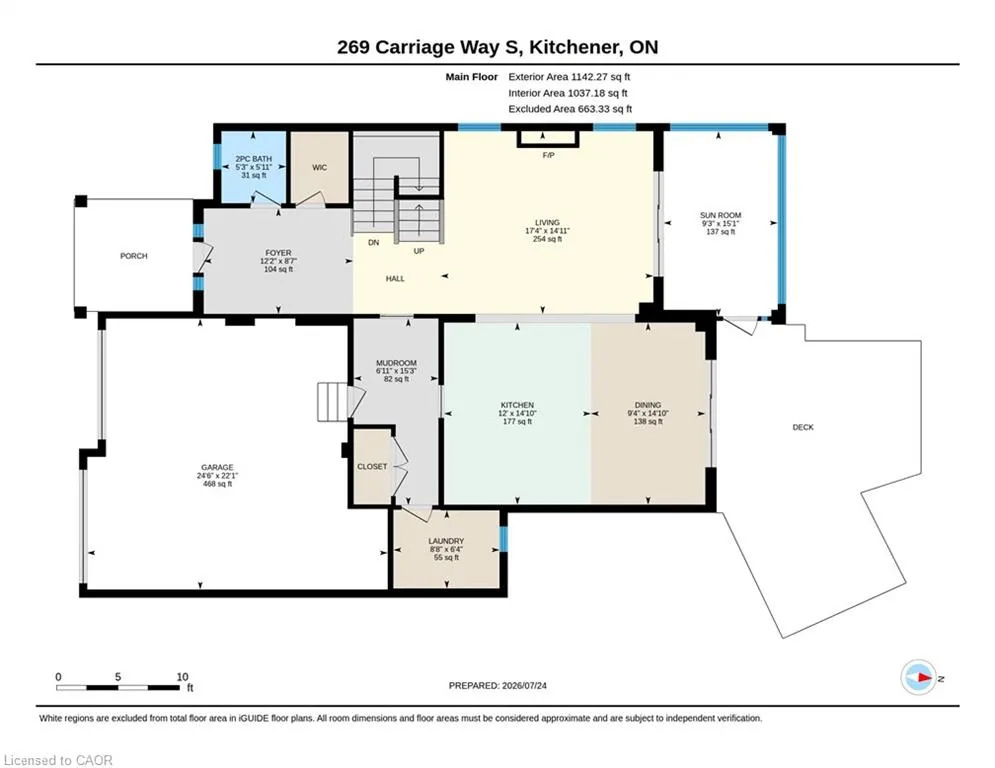
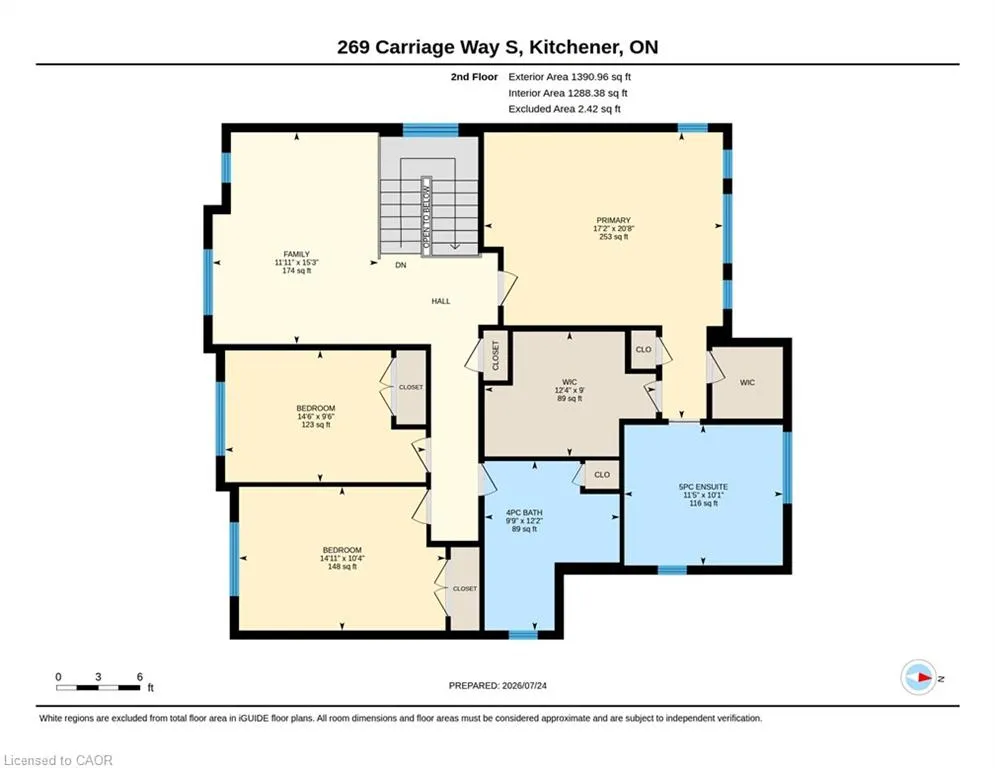
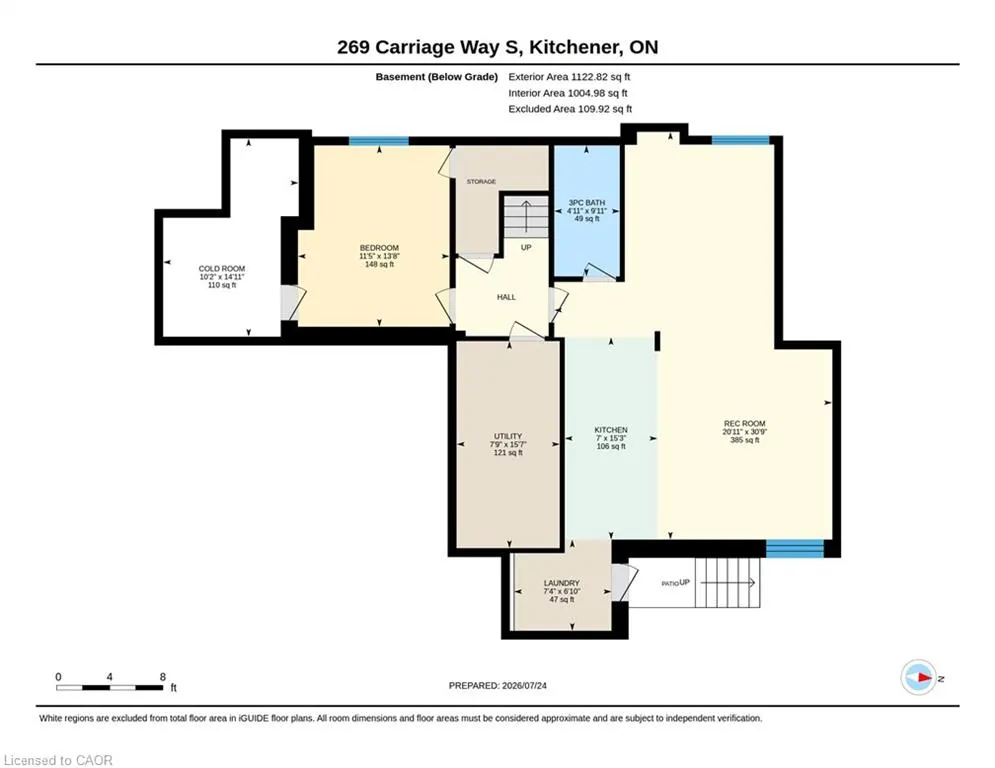
This carefully maintained 4-bedroom, 4-bathroom detached home with separate legal basement unit is located in Waterloo's desirable Woolwich Estates community. Set on a premium lot backing onto protected forest, it offers a stream, greenspace views & no rear neighbours. Custom finishes, hardwood flooring & large windows are found throughout. The main floor includes an oversized foyer with a walk-in closet, a solid oak staircase connecting all 3 levels & a living room with a gas fireplace & a sliding door that leads to the 3-season sunroom overlooking the private backyard. The upgraded kitchen has custom cabinetry, granite countertops, an 8 ft island, newer appliances, & a custom walk-in pantry. The dining area walks out to the backyard deck, while a large mudroom, separate laundry room, & powder room complete this level. Upstairs features new premium hardwood flooring, 3 bedrooms, a 4-piece main bathroom & a flexible loft that can be used as an office, family room, or future bedroom. The primary bedroom spans the back of the home with forest views, 2 walk-in closets with custom built-ins, & a 5-piece ensuite with a freestanding soaker tub, oversized glass shower, & double sinks. The finished basement includes a 4th bedroom, a utility room, a cold storage, & a fully legal bachelor apartment/in-law suite completed in 2022. The suite has a walk-up entrance through a private courtyard, a large living area, kitchen, bedroom space that may be enclosed, a 3-piece bathroom & a 2nd laundry hookup. Outside, the fully fenced yard features a 2-tier deck with pergola, stone patio, gas hookups, low-maintenance landscaping, a water feature & Wi-Fi-controlled irrigation. Carriage Way Park is minutes away, adding more space for kids & pets to play. Located near Lexington/Lincoln Village, this Waterloo home is close to Kiwanis Park, Grand River trails, schools, parks, shopping, public transit, RIM Park, the University of Waterloo, Wilfrid Laurier University, Highway 85 & Highway 401.
| Price History | |
|---|---|
| 9/1/2026 | Listed $1,399,900 |
General Features
| Living Area | 2544 |
|---|---|
| Sewer | Sewer (Municipal) |
| Heating | Forced Air,Natural Gas |
| Cooling | Central Air |
| Roof | Shingle |
| Appliances | Water Heater,Water Softener,Dishwasher,Dryer,Gas Stove,Range Hood,Refrigerator,Washer |
| Zoning | R4 |
| Garage Spaces | 2 |
| Architectural Style | Traditional |
| Security Features | Carbon Monoxide Detector,Smoke Detector |
| Construction Materials | Brick Veneer,Stone,Stucco,Vinyl Siding |
| Stories Count | 2 |
| Property Subtype | Single Family Residence |
| County | Waterloo |
| New Construction | false |
| Property Type | Residential |
| Attached Garage | true |
| Garage Y/N | true |
| Total Rooms | 21 |
| Full Baths | 3 |
| Status | Active |
| Directions | University to Bridge to Bridle Trail, turns into Woolwich St. to Carriage Way |
| City | Waterloo |
| Senior Community Y/N | false |
| Open Parking Spaces | 2 |
| MLS Area | 1 - Waterloo East |
| Property Attached Y/N | false |
| MLS Area Minor | 120 - Lexington/Lincoln Village |
| Virtual Tour | https://unbranded.youriguide.com/269_carriage_way_s_kitchener_on/ |
| Building Area Units | Square Feet |
| Standard Status | Active |
| Virtual Tour | https://vid.us/e4pbsu |
Interior Features
| Interior Amenities | Accessory Apartment,In-Law Floorplan |
|---|---|
| Basement | Separate Entrance,Walk-Up Access,Full,Finished,Sump Pump |
| Total Fireplaces | 1 |
| Fireplace Features | Living Room,Gas |
| Kitchen Level | Basement,Main |
| Air Conditioning Y/N | false |
| Heating Y/N | true |
| Window Features | Window Coverings |
| Fireplace Y/N | true |
| Above Grade Finished Area | 2544 |
| Half Baths | 1 |
| Total Bedrooms | 4 |
| Below Grade Finished Area | 1122 |
| Main Level Bathrooms | 1 |
| Below Grade Finished Area Unit Type | Square Feet |
| Below Grade Finished Area Source | Other |
| Above Grade Finished Area Source | Other |
| Above Grade Finished Area Unit Type | Square Feet |
| Total Baths | 4 |
Exterior Features
| Parking Features | Attached Garage,Garage Door Opener |
|---|---|
| Lot Features | Urban,Dog Park,Near Golf Course,Greenbelt,Highway Access,Landscaped,Major Highway,Open Spaces,Park,Place of Worship,Playground Nearby,Public Parking,Quiet Area,Rec./Community Centre,Regional Mall,School Bus Route,Schools,Shopping Nearby,Trails |
| Water Source | Municipal |
| Total Parking | 4 |
| Inclusions | Carbon Monoxide Detector,Dishwasher,Dryer,Garage Door Opener,Gas Stove,Range Hood,Refrigerator,Smoke Detector,Washer,Window Coverings |
| Foundation Details | Poured Concrete |
| Building Area Total | 3666 |
| Lot Dimensions | 46.25 x 109.1 |
| Frontage Length | 46.25 |
| Frontage Type | West |
| Waterfront Y/N | false |
| Covered Spaces | 2 |
| Crops Included Y/N | false |
Amenities
- Foreclosure
- Views
- Short Sale
- New Construction
- Adult 55+
- Lease To Own
- No Strata Fees
- Furnished
- Primary On Main
- Air Conditioning
- Seller Finance
- Green
- Fixer Upper
- Horse
- Golf
- Fireplace
- Deck
- Garage
- Basement
- Pool

 Data provided by the Ontario Regional Technology & Information Systems. The information is deemed reliable, but is not guaranteed. Not intended to solicit buyers or sellers, landlords or tenants currently under contract.
The trademarks REALTOR®, REALTORS® and the REALTOR® logo are controlled by The Canadian Real Estate Association (CREA) and identify real estate professionals who are members of CREA. The trademarks MLS®, Multiple Listing Service® and the associated logos are owned
Data provided by the Ontario Regional Technology & Information Systems. The information is deemed reliable, but is not guaranteed. Not intended to solicit buyers or sellers, landlords or tenants currently under contract.
The trademarks REALTOR®, REALTORS® and the REALTOR® logo are controlled by The Canadian Real Estate Association (CREA) and identify real estate professionals who are members of CREA. The trademarks MLS®, Multiple Listing Service® and the associated logos are owned
 All information deemed reliable but not guaranteed. All properties are subject to prior sale, change or withdrawal. Neither listing broker(s) or information provider(s) shall be responsible for any typographical errors, misinformation, misprints and shall be held totally harmless. Listing(s) information is provided for consumer's personal, non-commercial use and may not be used for any purpose other than to identify prospective properties consumers may be interested in purchasing. The data relating