
Address
238 Mcgarry Drive, Kitchener, ON
Price
$ 699,900
Property Attributes
- ID#40859307
- TypeSingle Family
- Listing Status Active
- CityKitchener
- Area3 - Kitchener West
- Neighbourhood337 - Forest Heights
- Postal CodeN2N 1H9
- StyleTraditional
- Year Built1973
- Taxes$ 4697
- Price$ 699,900
- Bedrooms3
- Full Bathrooms2
- Half Bathrooms1
- Sqr Footage1737
Data Source:
Ontario Regional (ITSO)
Property Description
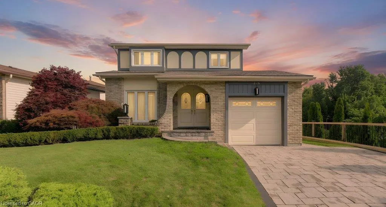
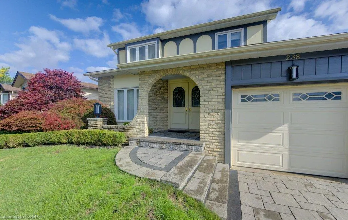
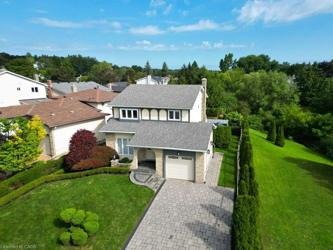
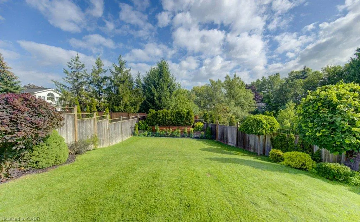
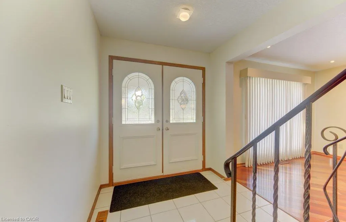
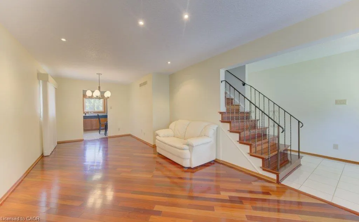
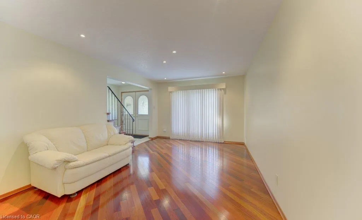
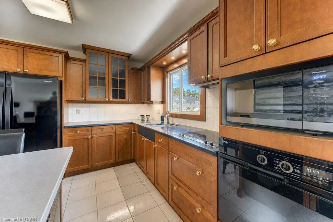
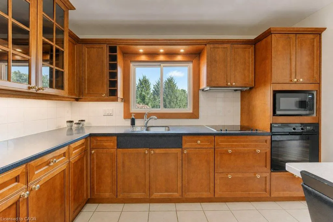
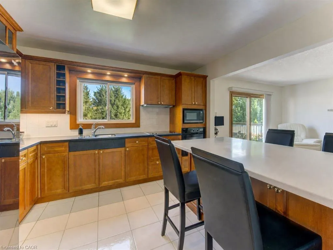
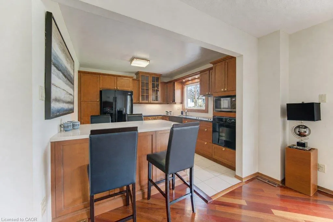
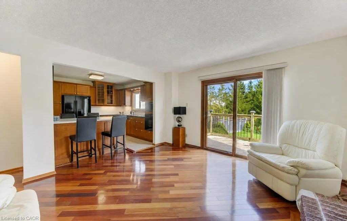
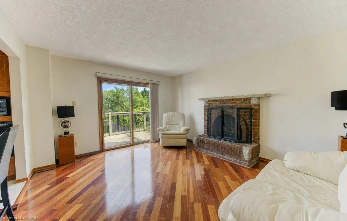
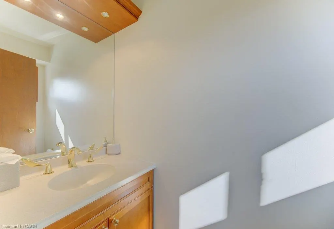
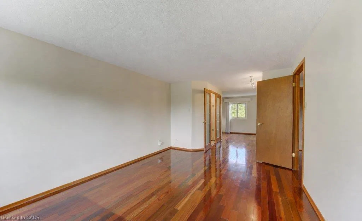
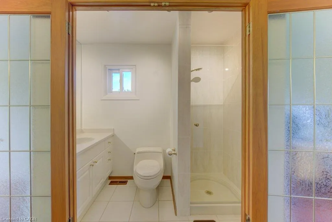
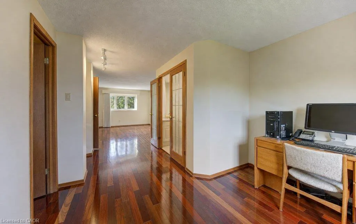
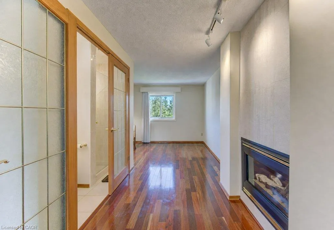
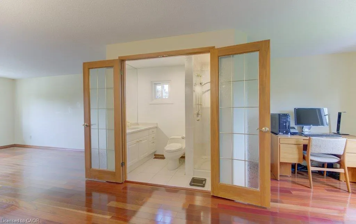
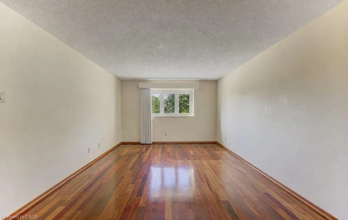
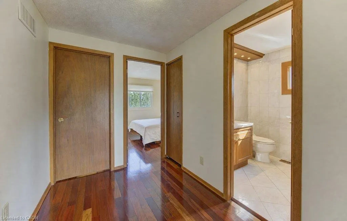
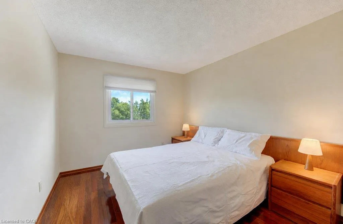
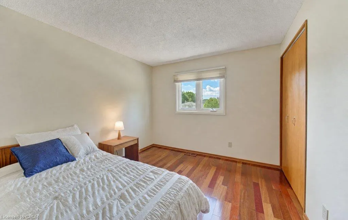
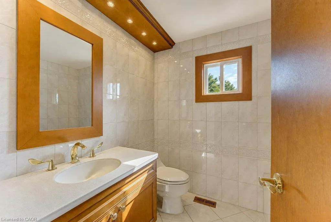
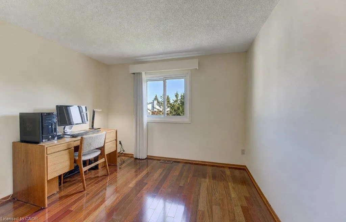
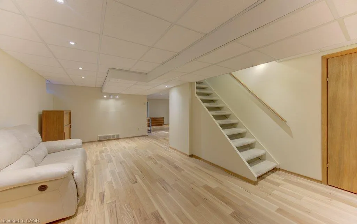
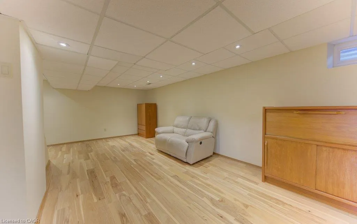
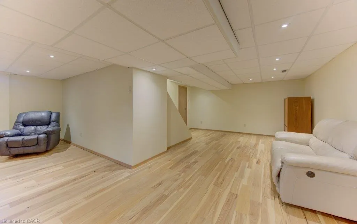
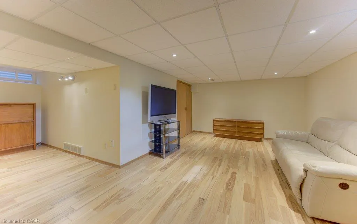
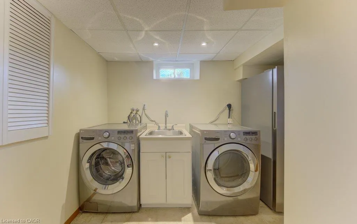
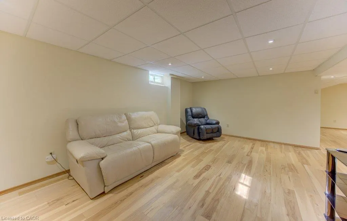
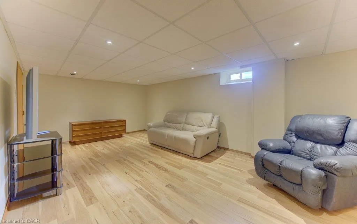
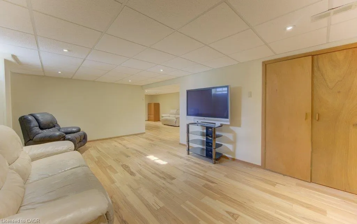
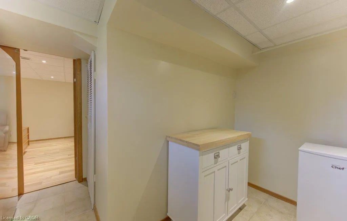
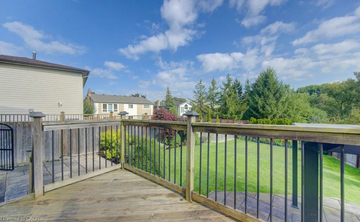
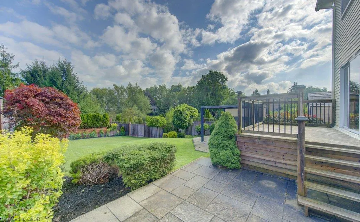
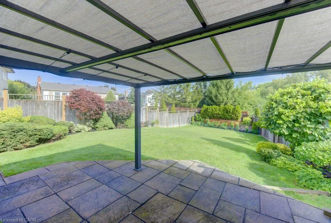
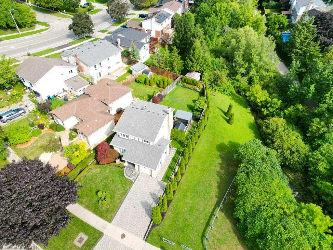
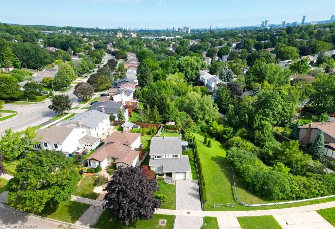
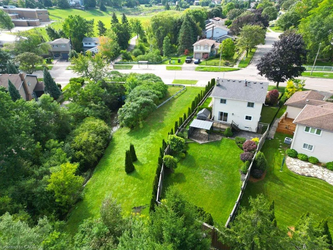
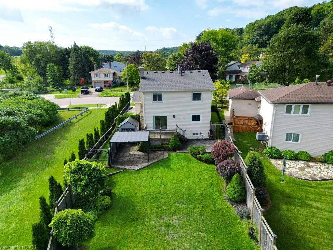
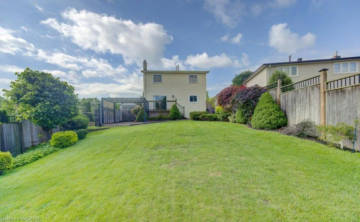
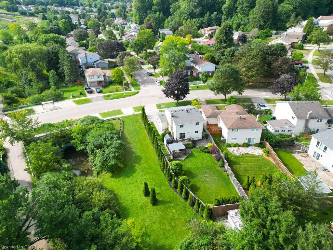
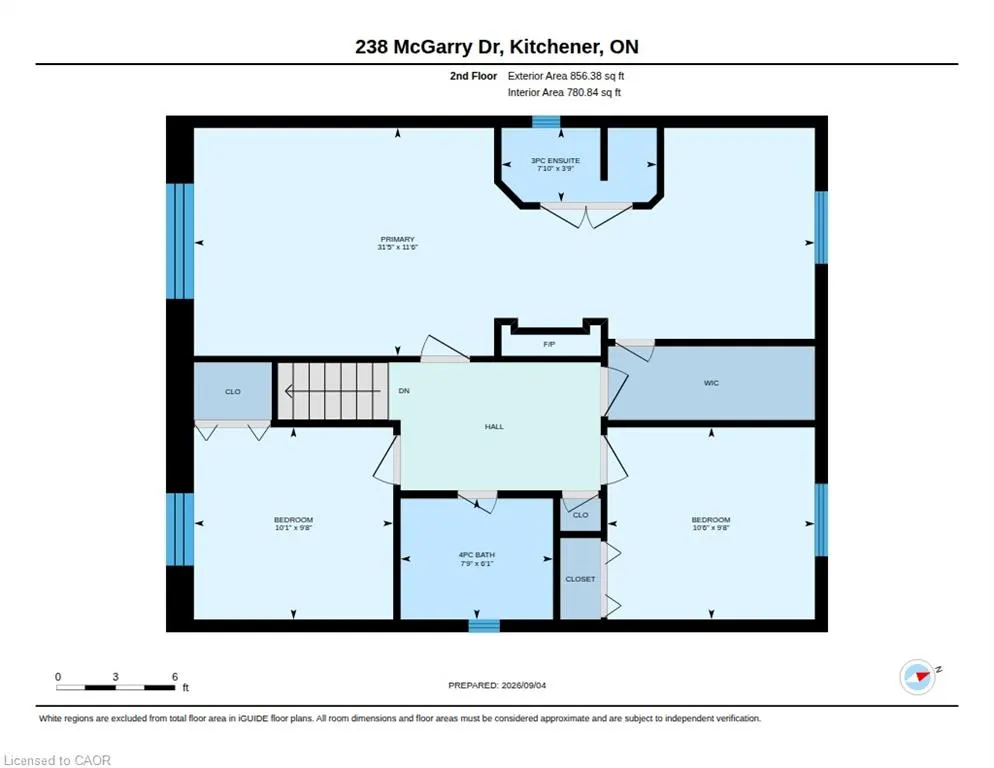
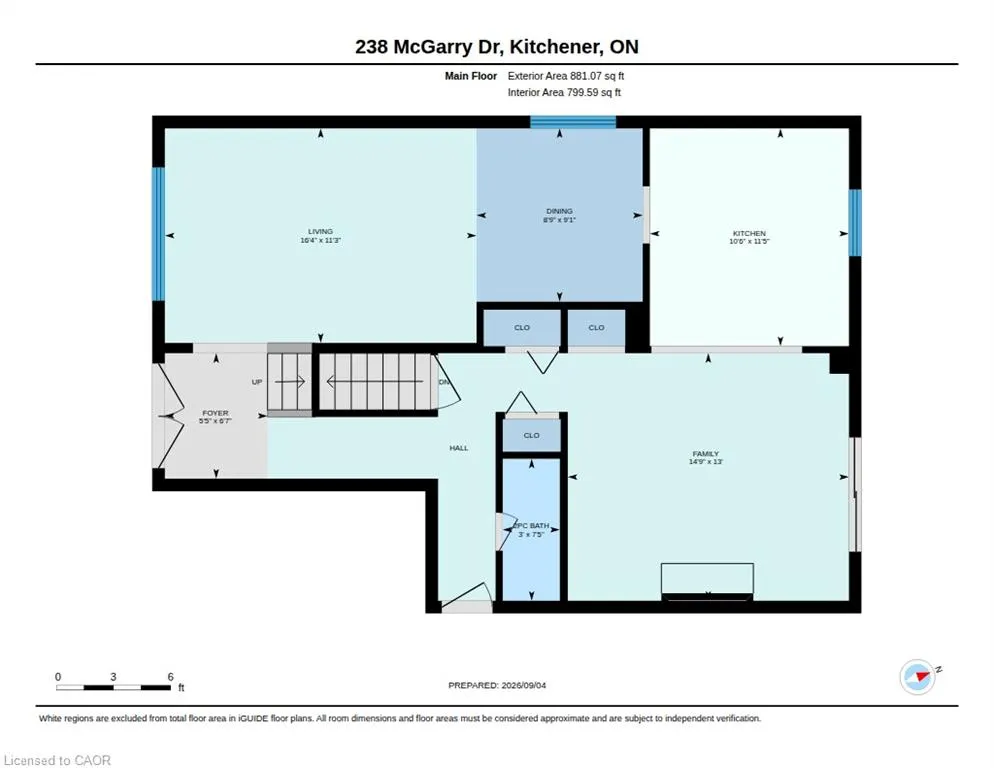
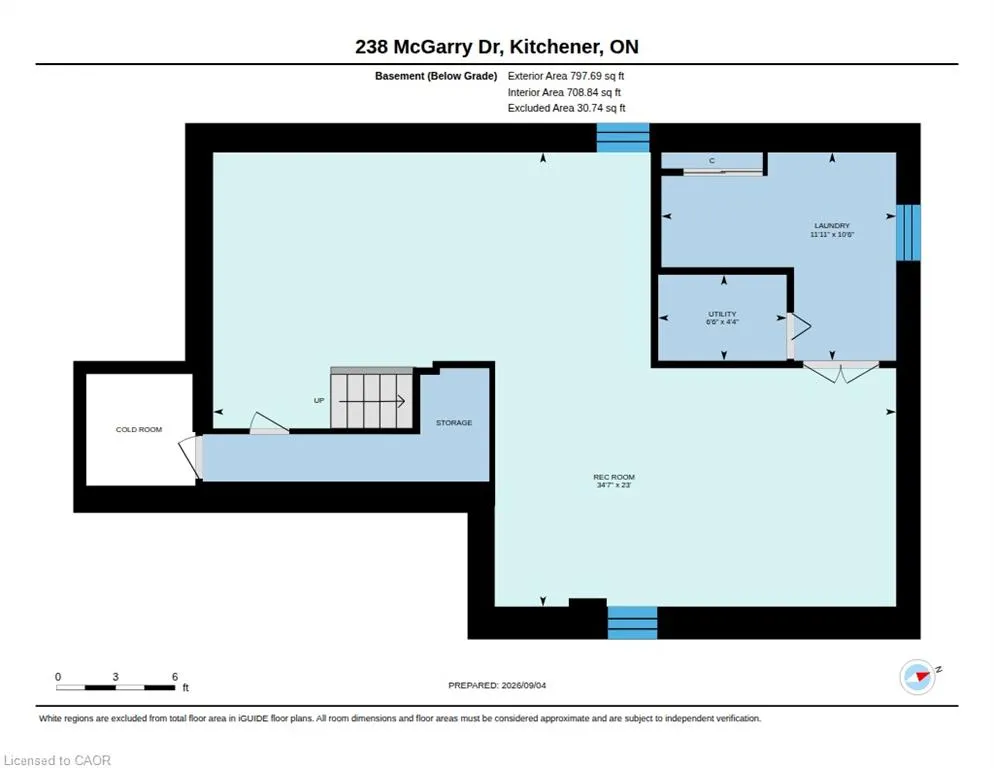
Don't miss this immaculately maintained one-owner family home! Gorgeous and gleaming Brazilian cherry hardwood spans the main and upper floors of this move-in ready haven. The stunning Beckermann kitchen features a Gaggenau stovetop, Miele oven and dishwasher, Corian counters, a convenient island (2020), undermount stainless sink, as well as self-closing drawers, a large Lazy Susan and abundant cupboards. The cozy family room offers a wood-burning fireplace and sliders to a large deck, while a decorative lead/brass front door and spacious entryway make a striking first impression. Enjoy generous living space with a living/dining room, and powder room completing the main floor. Upstairs, the primary bedroom is a true retreat with a cozy gas fireplace, a 3 pce. ensuite, a large walk-in closet, a charming window box and a versatile bonus space for a nursery or office (or convert to a 4th bedroom)! The second floor also features two additional, well-proportioned bedrooms, perfect for family or guests. The finished basement adds a games or exercise room plus a rec room with engineered hickory hardwood floors over an insulated floor pad (2017). Features include include a high efficiency Lennox Furnace, a central air conditioning unit (2022), roof (2016), updated windows and fibre optic service at the road. Outside, enjoy impeccably landscaped gardens, yard and a two-tiered patio (offers sun or shade), and very rare extra greenspace to the east, bordering a creek (walkway is on the other side of the creek). Paving stone finishes the patios, double drive, and front walkway. The fully fenced backyard includes a newer garden shed for extra storage. Ideally located in sought after Forest Heights - just a 6-min. walk to public and Catholic schools. This sparkling clean gem with impressive curb appeal is close to Forest Heights S.S., a library, pool, parks, trails and modern amenities such as restaurants, movie theatres, and big box stores.
| Price History | |
|---|---|
| 9/8/2026 | Listed $699,900 |
General Features
| Living Area | 1737 |
|---|---|
| Sewer | Sewer (Municipal) |
| Heating | Forced Air,Natural Gas,Gas Hot Water |
| Cooling | Central Air |
| Roof | Asphalt Shing |
| Appliances | Range,Oven,Water Heater Owned,Dishwasher,Dryer,Freezer,Hot Water Tank Owned,Microwave,Refrigerator,Washer |
| Zoning | RES 2 |
| Garage Spaces | 1 |
| Patio/Porch Features | Deck,Patio,Porch |
| Architectural Style | Traditional |
| Construction Materials | Aluminum Siding,Brick,Stucco |
| Exclusions | None |
| Year Built | 1973 |
| Stories Count | 2 |
| Property Subtype | Single Family Residence |
| County | Waterloo |
| New Construction | false |
| Property Type | Residential |
| Attached Garage | true |
| Garage Y/N | true |
| Other Structures | Shed(s) |
| Total Rooms | 14 |
| Full Baths | 2 |
| Status | Active |
| Directions | Take Hwy 401 to Homer Watson Blvd, go north to Hwy 8, go west on Hwy 8 to Fischer Hallman Rd, go north on Fischer Hallman, turn left onto McGarry Drive |
| City | Kitchener |
| Senior Community Y/N | false |
| Open Parking Spaces | 2 |
| MLS Area | 3 - Kitchener West |
| Carport Y/N | false |
| Property Attached Y/N | false |
| MLS Area Minor | 337 - Forest Heights |
| Virtual Tour | https://unbranded.youriguide.com/238_mcgarry_dr_kitchener_on/ |
| Building Area Units | Square Feet |
| Standard Status | Active |
| Year Built Source | Other |
Interior Features
| Interior Amenities | Central Vacuum,Auto Garage Door Remote(s),Built-In Appliances |
|---|---|
| Basement | Full,Partially Finished |
| Total Fireplaces | 2 |
| Fireplace Features | Gas,Wood Burning |
| Kitchen Level | Main |
| Total Stories | 3 |
| Air Conditioning Y/N | false |
| Heating Y/N | true |
| Fireplace Y/N | true |
| Above Grade Finished Area | 1737 |
| Half Baths | 1 |
| Total Bedrooms | 3 |
| Below Grade Finished Area | 797 |
| Main Level Bathrooms | 1 |
| Below Grade Finished Area Unit Type | Square Feet |
| Below Grade Finished Area Source | Other |
| Above Grade Finished Area Source | Other |
| Above Grade Finished Area Unit Type | Square Feet |
| Total Baths | 3 |
Exterior Features
| Exterior Amenities | Storage Buildings |
|---|---|
| Fencing | Full |
| Parking Features | Attached Garage,Paver Block |
| Lot Features | Urban,Reverse Pie,Hospital,Library,Park,Place of Worship,Playground Nearby,Public Transit,Rec./Community Centre,Schools,Shopping Nearby,Trails |
| Water Source | Municipal |
| Total Parking | 3 |
| Inclusions | Central Vac,Dishwasher,Dryer,Freezer,Hot Water Tank Owned,Microwave,Refrigerator,Washer |
| Foundation Details | Poured Concrete |
| Building Area Total | 2534 |
| Lot Dimensions | 55.08 x 140.67 |
| Frontage Length | 55.08 |
| Frontage Type | South |
| Waterfront Y/N | false |
| Covered Spaces | 1 |
| Crops Included Y/N | false |
Amenities
- Foreclosure
- Views
- Short Sale
- New Construction
- Adult 55+
- Lease To Own
- No Strata Fees
- Furnished
- Primary On Main
- Air Conditioning
- Seller Finance
- Green
- Fixer Upper
- Horse
- Golf
- Fireplace
- Deck
- Garage
- Basement
- Pool

 Data provided by the Ontario Regional Technology & Information Systems. The information is deemed reliable, but is not guaranteed. Not intended to solicit buyers or sellers, landlords or tenants currently under contract.
The trademarks REALTOR®, REALTORS® and the REALTOR® logo are controlled by The Canadian Real Estate Association (CREA) and identify real estate professionals who are members of CREA. The trademarks MLS®, Multiple Listing Service® and the associated logos are owned
Data provided by the Ontario Regional Technology & Information Systems. The information is deemed reliable, but is not guaranteed. Not intended to solicit buyers or sellers, landlords or tenants currently under contract.
The trademarks REALTOR®, REALTORS® and the REALTOR® logo are controlled by The Canadian Real Estate Association (CREA) and identify real estate professionals who are members of CREA. The trademarks MLS®, Multiple Listing Service® and the associated logos are owned
 All information deemed reliable but not guaranteed. All properties are subject to prior sale, change or withdrawal. Neither listing broker(s) or information provider(s) shall be responsible for any typographical errors, misinformation, misprints and shall be held totally harmless. Listing(s) information is provided for consumer's personal, non-commercial use and may not be used for any purpose other than to identify prospective properties consumers may be interested in purchasing. The data relating