
Address
244 Hilltop Drive, Ayr, ON
Price
$ 709,500
Property Attributes
- ID#40828983
- TypeSingle Family
- Listing Status Pending
- CityAyr
- Area16 - N. Dumfries Twp. (W. of 24 - Rural W.)
- Neighbourhood60 - Ayr
- Postal CodeN0B 1E0
- StyleTwo Story
- Year Built2001
- Taxes$ 3647
- Price$ 709,500
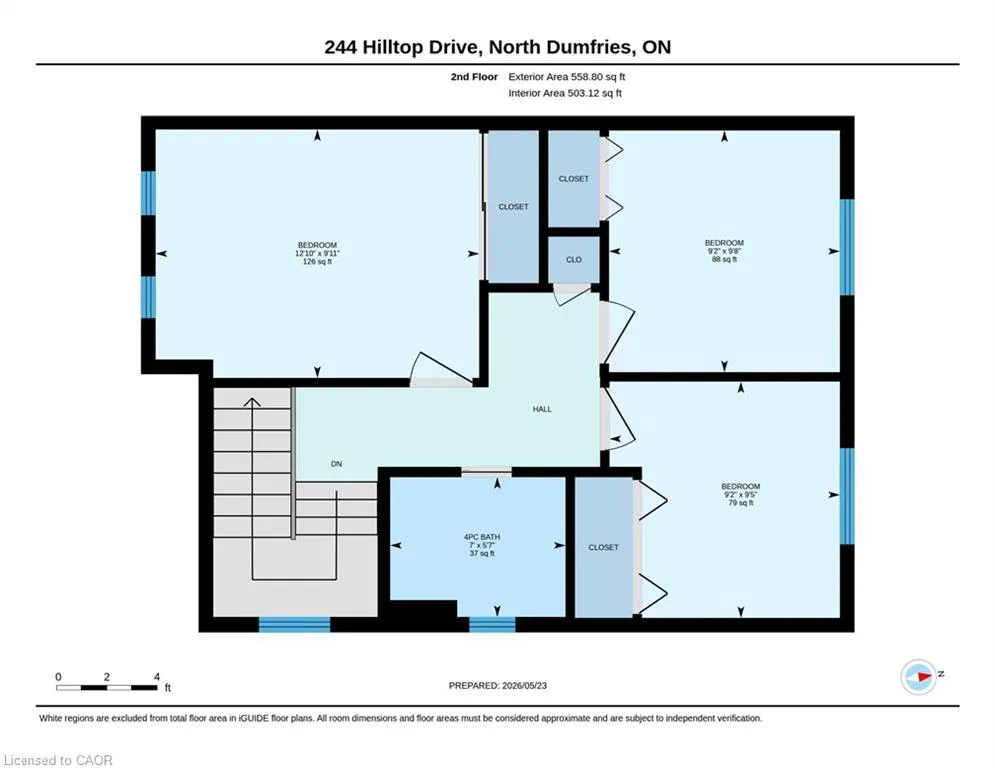
- Bedrooms3
- Full Bathrooms2
- Half Bathrooms1
- Sqr Footage1126
Data Source:
Ontario Regional (ITSO)
Property Description
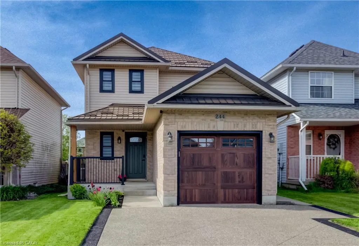
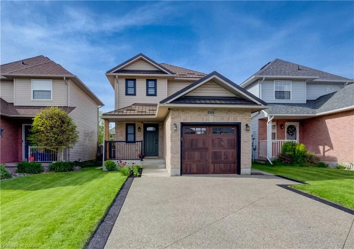
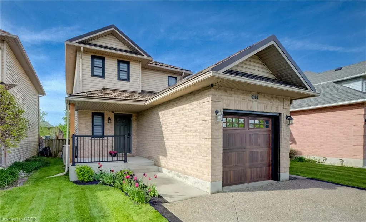
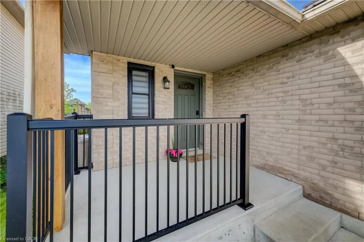
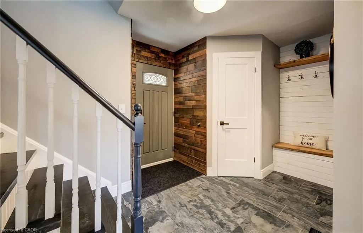
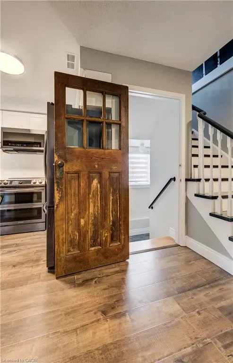
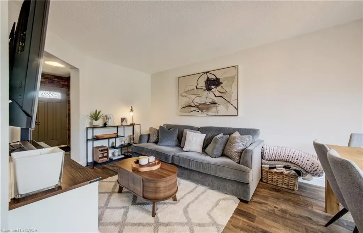
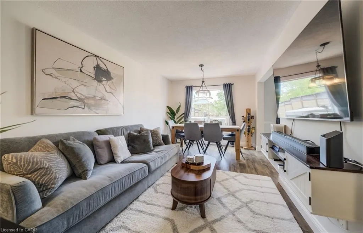
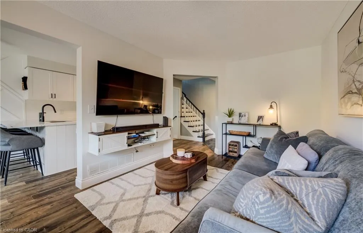
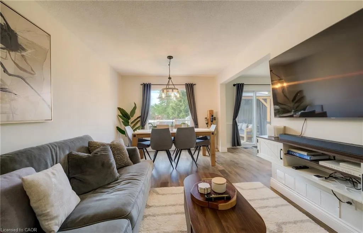
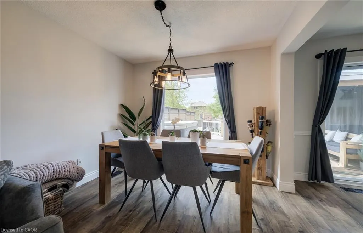
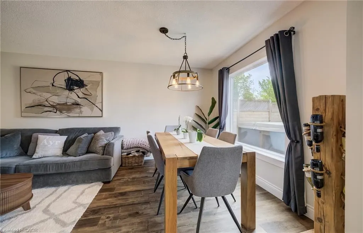
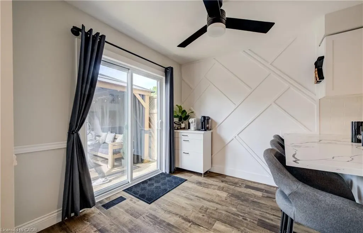
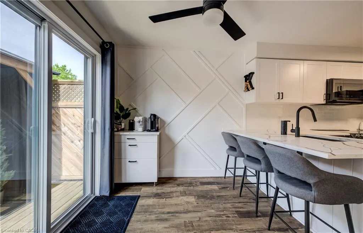
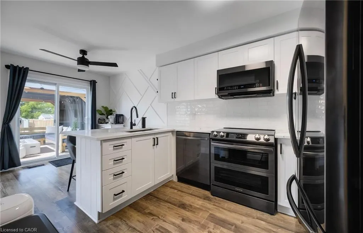
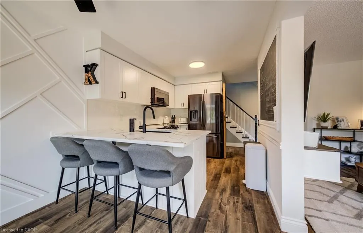
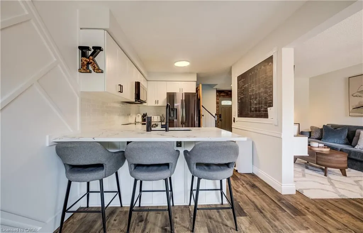
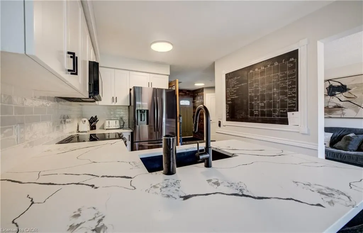
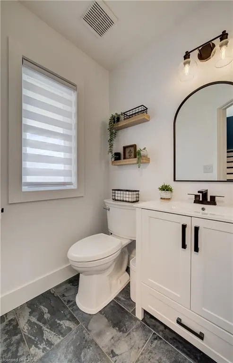
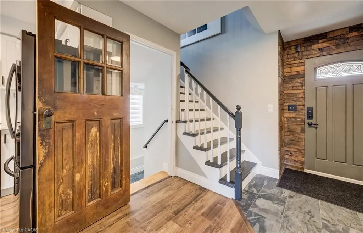
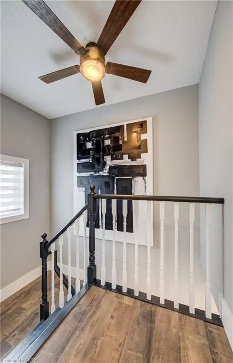
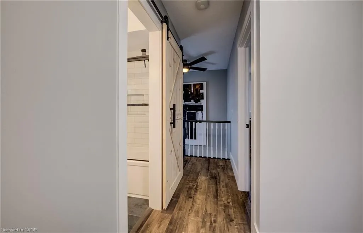
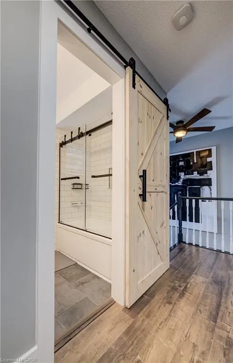
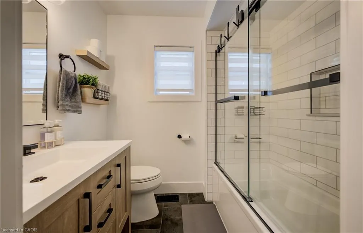
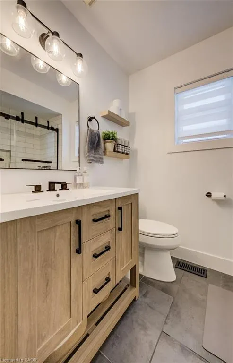
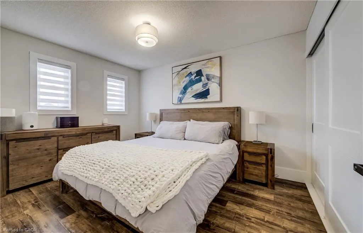
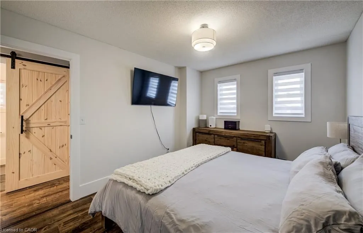
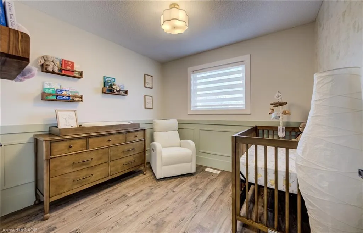
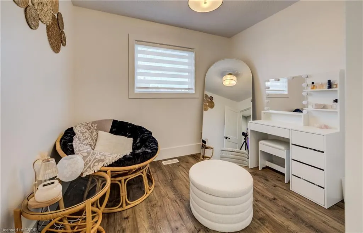
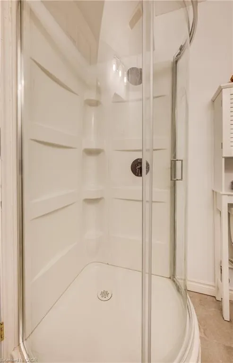
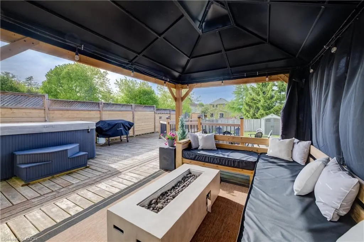
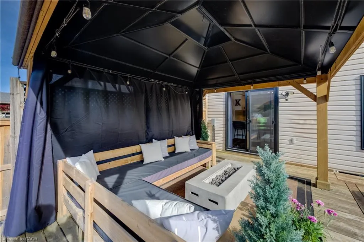
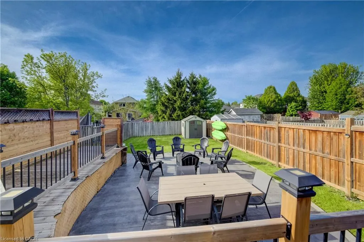
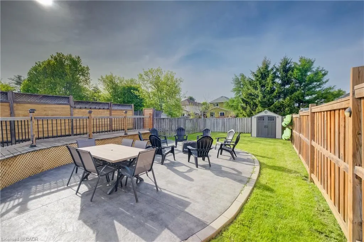
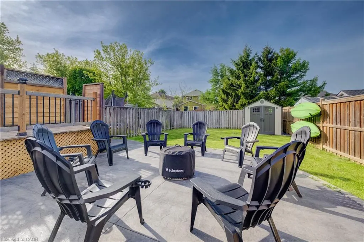
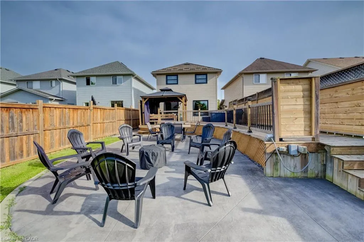
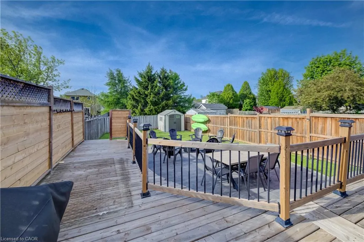
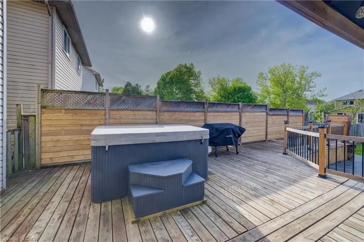
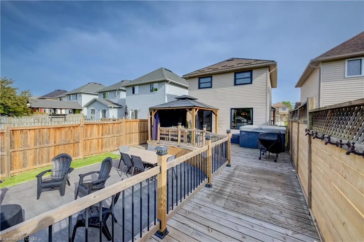
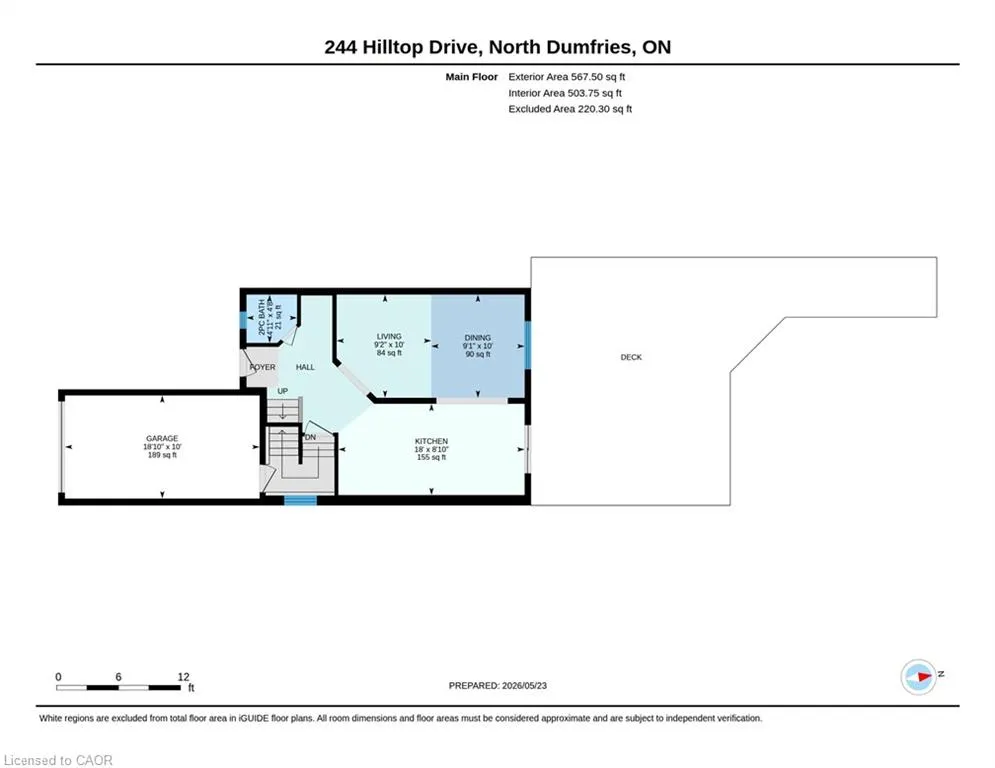
Step into your next home in one of Ayr’s most desirable family-friendly subdivisions, where comfort meets style and every upgrade has been thoughtfully chosen. This beautifully maintained 3-bed, 3-bath gem shines with a newly refreshed kitchen, top quality Samsung Appliances, complete with quartz countertops, granite sinks, and modern finishes that elevate everyday living. Fresh trim, doors, and windows throughout the home add a crisp, contemporary feel. Outside, your private backyard oasis awaits — a true retreat featuring a charming gazebo, inviting firepit area, and relaxing hot tub perfect for unwinding or entertaining. Just enough of a grass yarded awaits making the back functional for fun but not so much work as to take all your weekend mowing! The homes impressive contemporary curb appeal is complimented by the metal roof, new aggregate driveway and parking for five vehicles which make this home stand out before you even step inside. Newer upgrades include furnace 2018, Water heater 2022, water softener 2021, windows, rear sliding door and garage door 2024, ducts cleaned 2026, upstairs interior doors & closet doors 2026, shower upstairs 2023, washer and dryer 2023, front porch railing and post 2026, garage heater 2026, concrete stamped pad in backyard 2022, custom window shades 2025, thermostats and smoke detectors 2026 Lovingly cared for and move-in ready, this property is ideal for the first-time home buyer, single couple, growing family or the downsizer looking for quality, comfort, and a welcoming community. Within walking distance to schools, restaurants, and shopping in the quaint and vibrant Village of Ayr with many other amenities. You don't want to miss this opportunity to own a true dreamy oasis of a home....come visit today!
| Price History | |
|---|---|
| 5/23/2026 | Listed $709,500 |
General Features
| Living Area | 1126.3 |
|---|---|
| Sewer | Sewer (Municipal) |
| Heating | Forced Air,Natural Gas |
| Cooling | Central Air |
| Utilities | Cable Available,Cell Service,Electricity Connected,Fibre Optics,Garbage/Sanitary Collection,High Speed Internet Avail,Natural Gas Connected,Recycling Pickup,Street Lights,Phone Available |
| Roof | Metal |
| Appliances | Water Heater Owned,Water Softener,Dishwasher,Dryer,Hot Water Tank Owned,Microwave,Range Hood,Refrigerator,Stove,Washer |
| Zoning | Z5A |
| Garage Spaces | 1 |
| Patio/Porch Features | Deck,Patio,Porch |
| Architectural Style | Two Story |
| Security Features | Carbon Monoxide Detector,Smoke Detector,Carbon Monoxide Detector(s),Smoke Detector(s) |
| Construction Materials | Brick,Vinyl Siding |
| Exclusions | Fire Table, Bbq, Blackstone, Solar Stove Fire Pit, Exterior Dining Table And Chairs, Muskoka Chairs, Shelf Organizers In Garage |
| Year Built | 2001 |
| Topography | Level |
| Property Subtype | Single Family Residence |
| Waterfront Features | River/Stream |
| County | Waterloo |
| New Construction | true |
| Property Type | Residential |
| Attached Garage | true |
| Facing Direction | South |
| Garage Y/N | true |
| Other Structures | Gazebo,Shed(s) |
| Total Rooms | 11 |
| Full Baths | 2 |
| Status | Pending |
| City | Ayr |
| Senior Community Y/N | false |
| Open Parking Spaces | 4 |
| MLS Area | 16 - N. Dumfries Twp. (W. of 24 - Rural W.) |
| Spa Features | Hot Tub,Heated |
| Property Attached Y/N | false |
| Year Built Details | Completed / New |
| MLS Area Minor | 60 - Ayr |
| Virtual Tour | https://unbranded.youriguide.com/244_hilltop_drive_north_dumfries_on/ |
| Building Area Units | Square Feet |
| Standard Status | Pending |
| Year Built Source | Owner |
| Virtual Tour | https://youriguide.com/244_hilltop_drive_north_dumfries_on/ |
Interior Features
| Interior Amenities | Central Vacuum,Auto Garage Door Remote(s) |
|---|---|
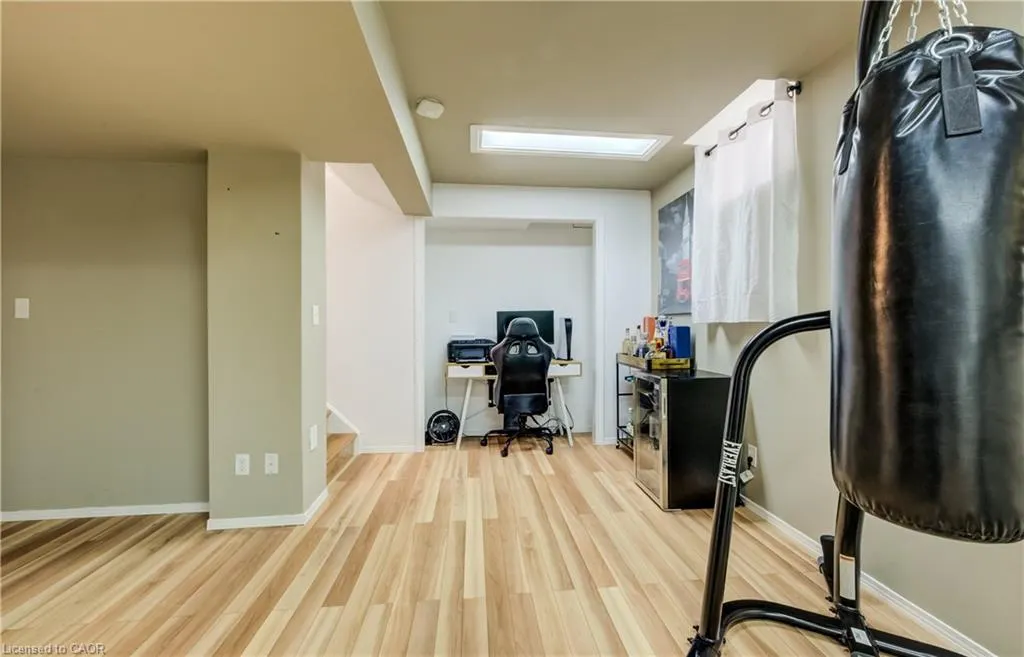
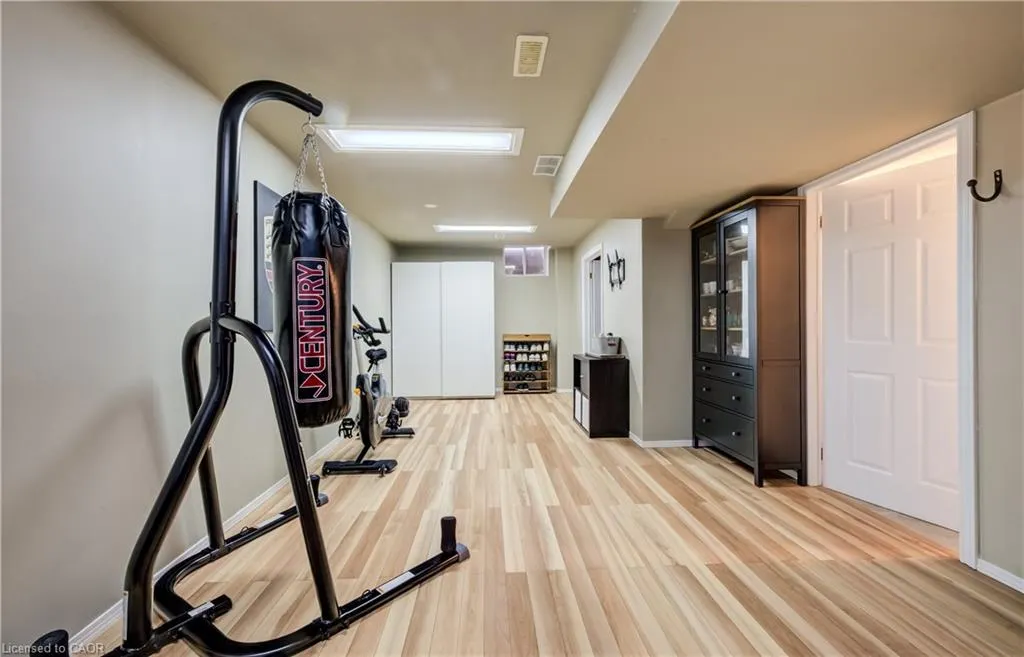
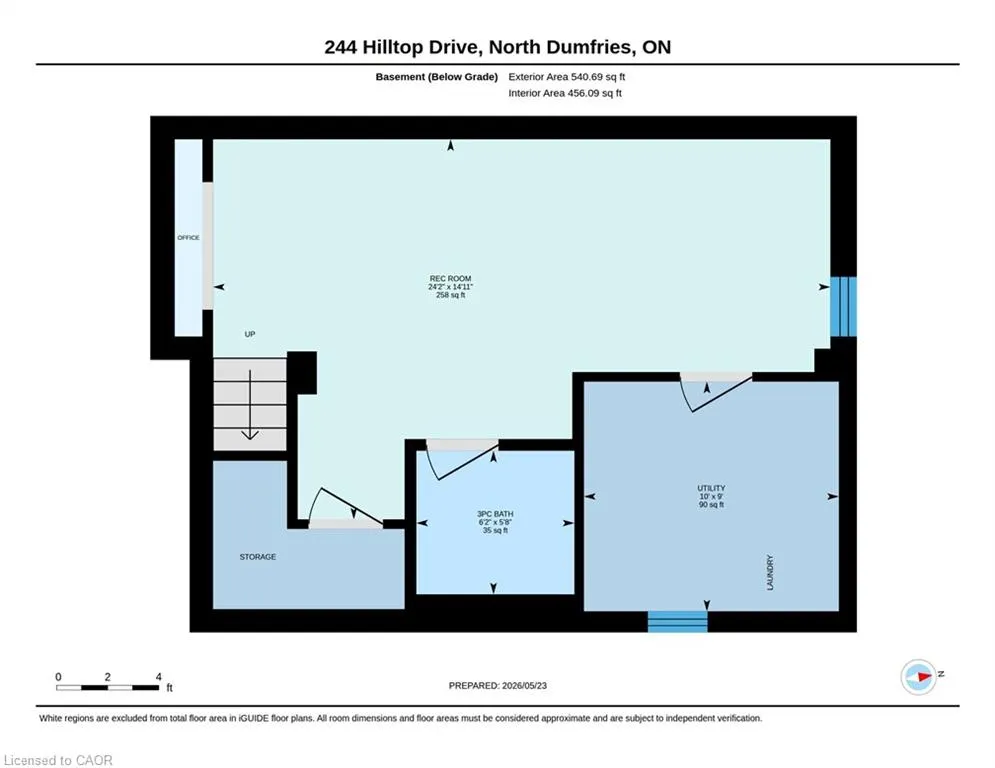
| Basement | Full,Finished,Sump Pump |
| Kitchen Level | Main |
| Air Conditioning Y/N | false |
| Heating Y/N | true |
| Window Features | Window Coverings |
| Fireplace Y/N | false |
| Above Grade Finished Area | 1126.3 |
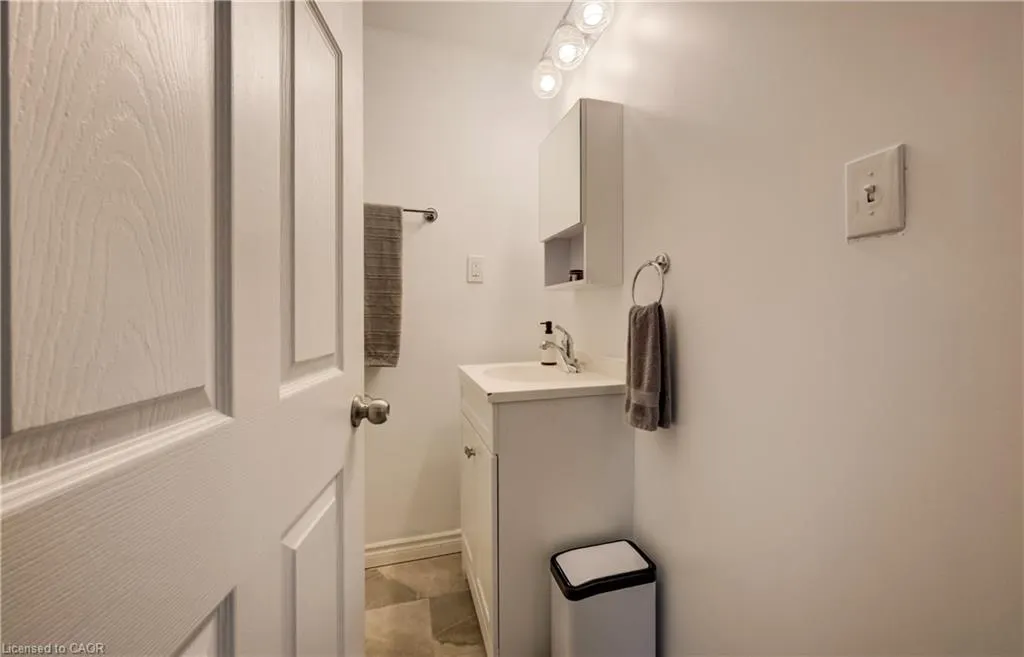
| Half Baths | 1 |
| Laundry Features | Laundry Room,Lower Level |
| Total Bedrooms | 3 |
| Below Grade Finished Area | 540.69 |
| Main Level Bathrooms | 1 |
| Below Grade Finished Area Unit Type | Square Feet |
| Below Grade Finished Area Source | Assessor |
| Above Grade Finished Area Source | Assessor |
| Above Grade Finished Area Unit Type | Square Feet |
| Total Baths | 3 |
Exterior Features
| Exterior Amenities | Canopy,Landscaped,Privacy |
|---|---|
| Parking Features | Attached Garage,Garage Door Opener |
| Lot Features | Urban,Rectangular,Ample Parking,City Lot,Greenbelt,Highway Access,Landscaped,Library,Major Highway,Open Spaces,Park,Place of Worship,Quiet Area,School Bus Route,Schools,Shopping Nearby,Trails |
| Water Source | Municipal-Metered |
| Total Parking | 5 |
| Inclusions | Carbon Monoxide Detector,Central Vac,Dishwasher,Dryer,Garage Door Opener,Hot Tub,Hot Tub Equipment,Hot Water Tank Owned,Microwave,Range Hood,Refrigerator,Smoke Detector,Stove,Washer,Window Coverings,Basement Closet Organizer, Garage Heater, Tv Mounts, Hot Tub, Shed, Gazebo And Sectional Outside Sofa |
| Foundation Details | Poured Concrete |
| Spa | true |
| Building Area Total | 1666.99 |
| Lot Dimensions | 29.53 x 147.64 |
| Frontage Length | 29.53 |
| Frontage Type | South |
| Waterfront Y/N | false |
| Covered Spaces | 1 |
| Road Frontage Type | Municipal Road |
| Other Equipment | Hot Tub Equipment |
| Crops Included Y/N | false |
Amenities
- Foreclosure
- Views
- Short Sale
- New Construction
- Adult 55+
- Lease To Own
- No Strata Fees
- Furnished
- Primary On Main
- Air Conditioning
- Seller Finance
- Green
- Fixer Upper
- Horse
- Golf
- Fireplace
- Deck
- Garage
- Basement
- Pool

 Data provided by the Ontario Regional Technology & Information Systems. The information is deemed reliable, but is not guaranteed. Not intended to solicit buyers or sellers, landlords or tenants currently under contract.
The trademarks REALTOR®, REALTORS® and the REALTOR® logo are controlled by The Canadian Real Estate Association (CREA) and identify real estate professionals who are members of CREA. The trademarks MLS®, Multiple Listing Service® and the associated logos are owned
Data provided by the Ontario Regional Technology & Information Systems. The information is deemed reliable, but is not guaranteed. Not intended to solicit buyers or sellers, landlords or tenants currently under contract.
The trademarks REALTOR®, REALTORS® and the REALTOR® logo are controlled by The Canadian Real Estate Association (CREA) and identify real estate professionals who are members of CREA. The trademarks MLS®, Multiple Listing Service® and the associated logos are owned
 All information deemed reliable but not guaranteed. All properties are subject to prior sale, change or withdrawal. Neither listing broker(s) or information provider(s) shall be responsible for any typographical errors, misinformation, misprints and shall be held totally harmless. Listing(s) information is provided for consumer's personal, non-commercial use and may not be used for any purpose other than to identify prospective properties consumers may be interested in purchasing. The data relating