
Address
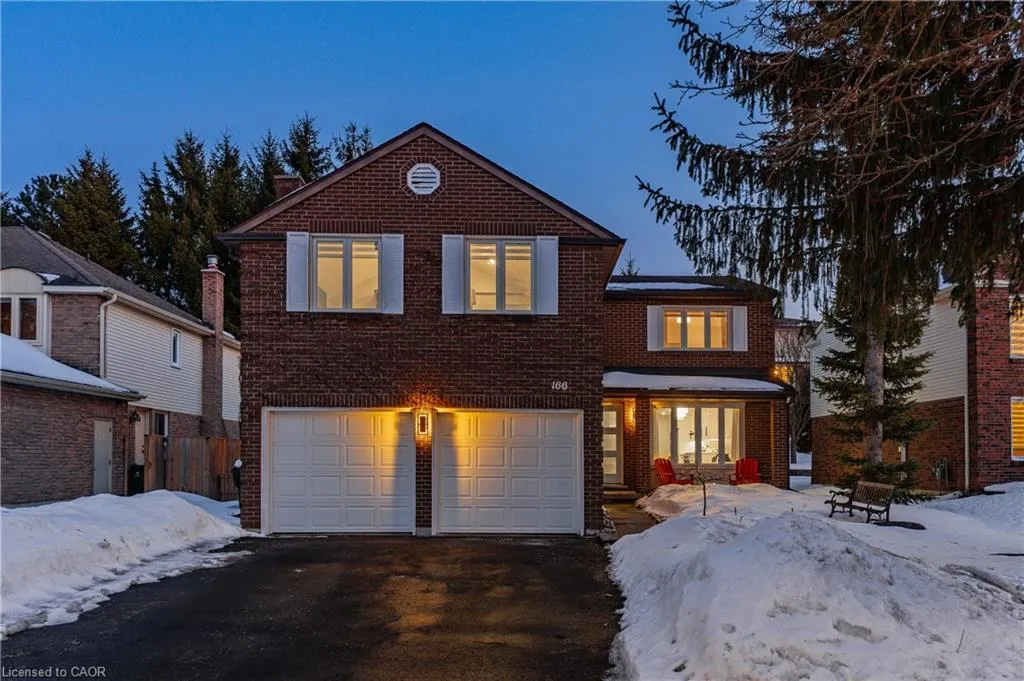
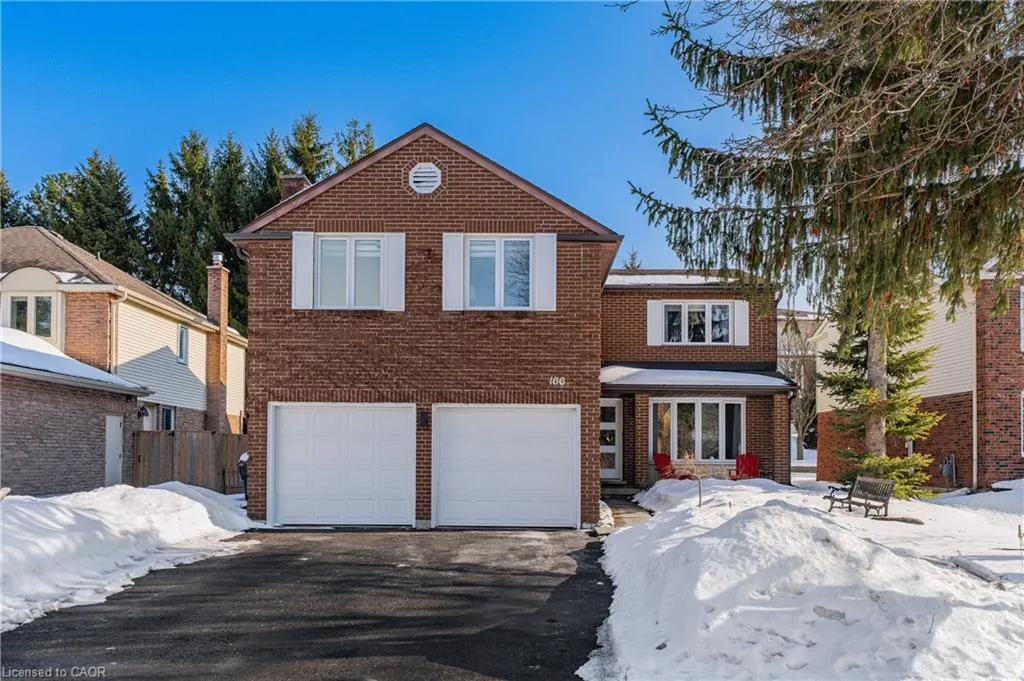
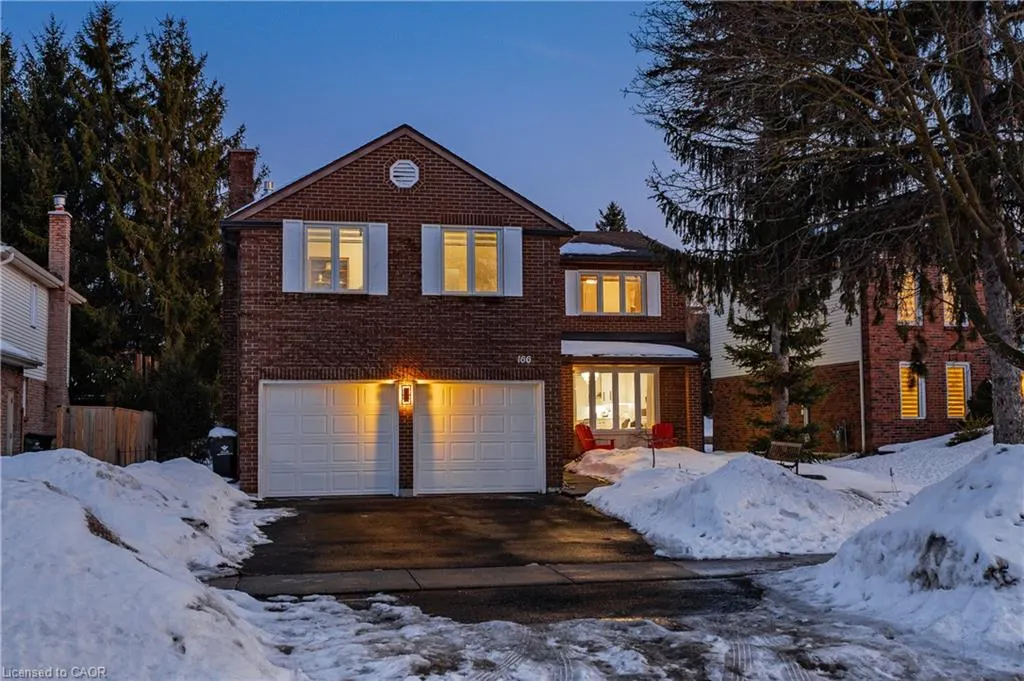
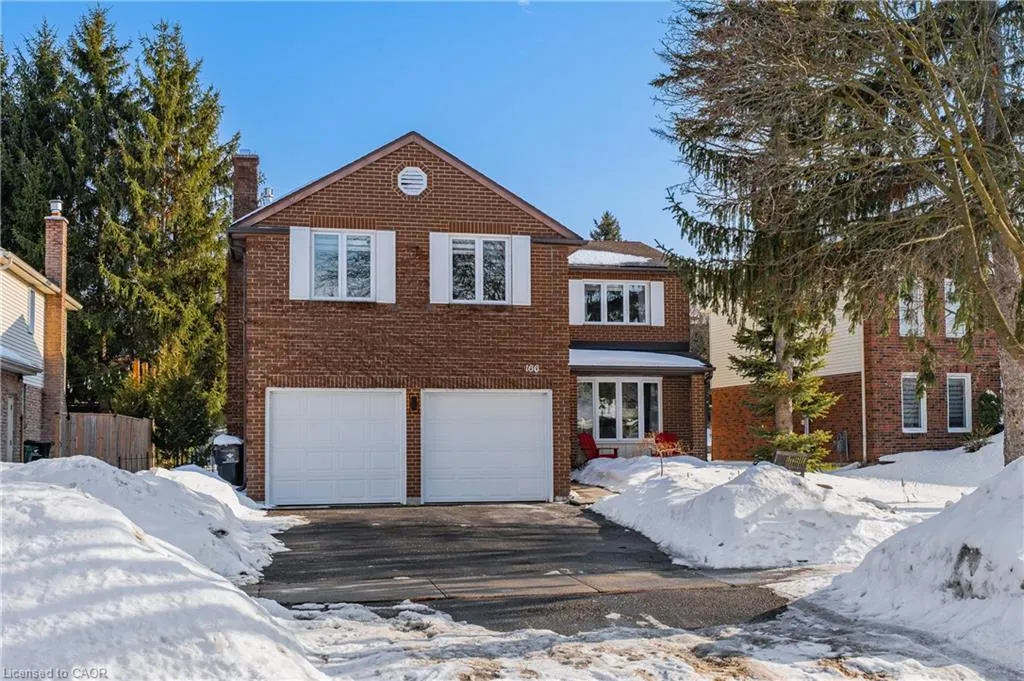
166 Westvale Drive, Waterloo, ON
Price
$ 1,195,000
Property Attributes
- ID#40807092
- TypeSingle Family
- Listing Status Conditional
- CityWaterloo
- Area4 - Waterloo West
- Neighbourhood439 - Westvale
- Postal CodeN2T 1C2
- StyleTwo Story
- Year Built1981
- Taxes$ 7797
- Price$ 1,195,000
- Bedrooms4
- Full Bathrooms3
- Half Bathrooms1
- Sqr Footage2404
Data Source:
Ontario Regional (ITSO)
Property Description
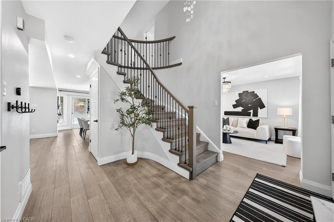
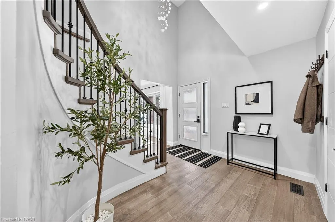
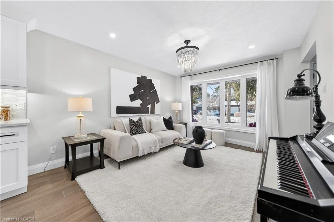
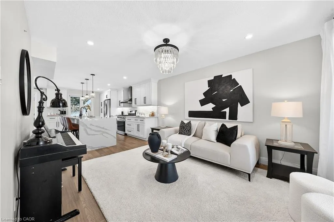
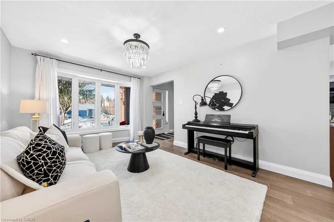
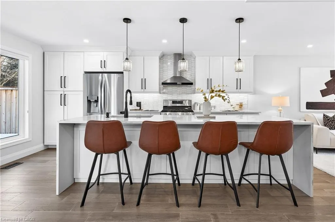
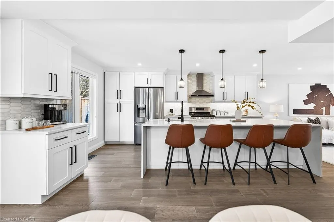
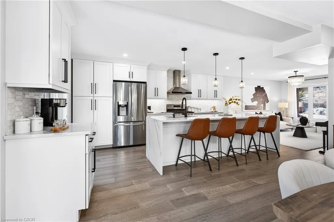
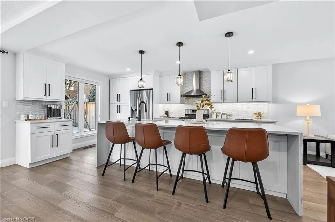
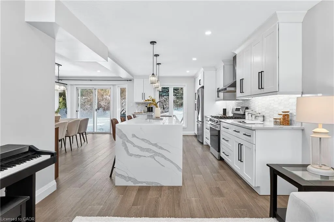
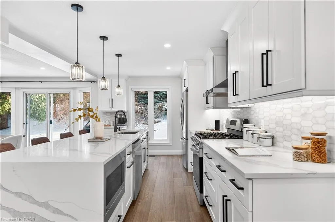
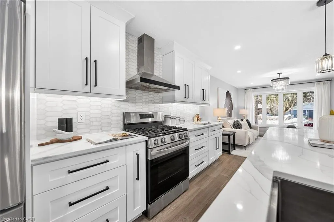
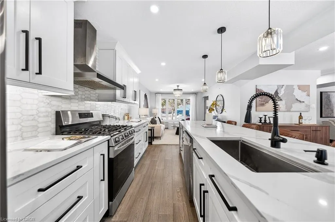
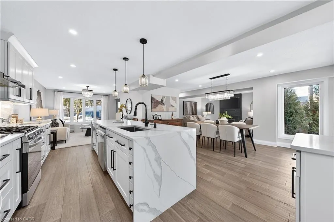
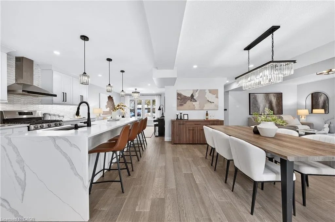
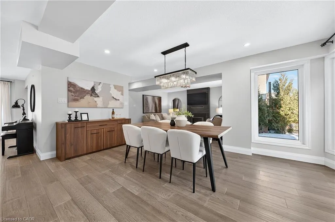
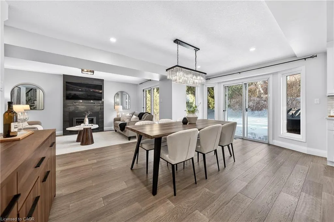
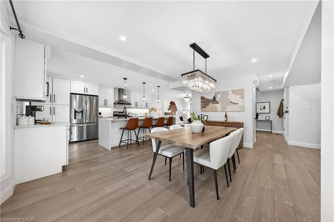
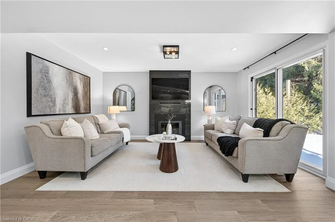
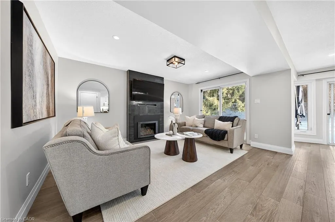
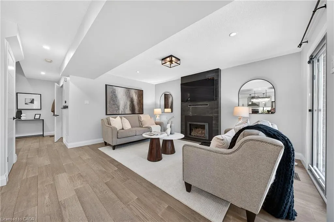
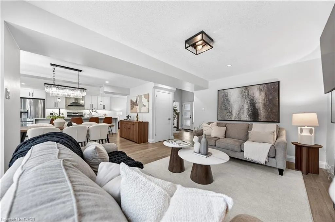
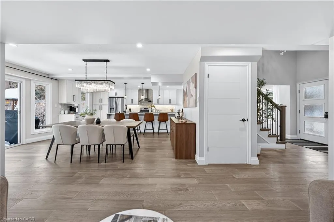
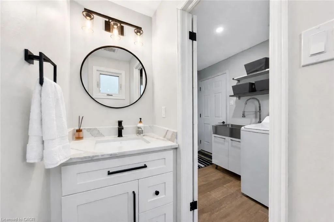
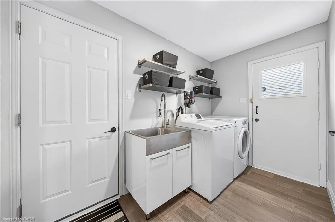
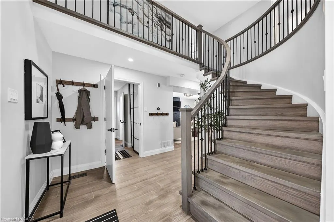
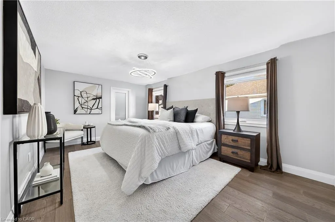
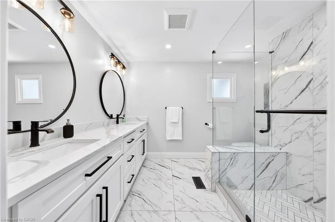
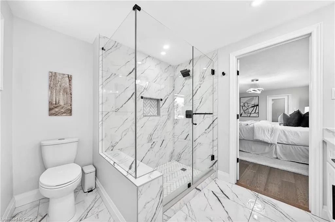
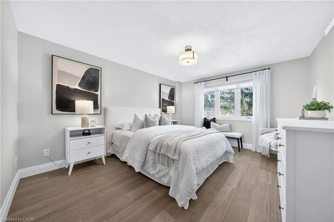
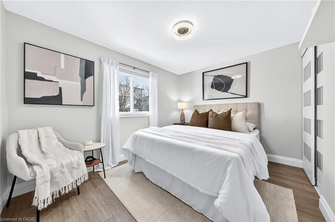
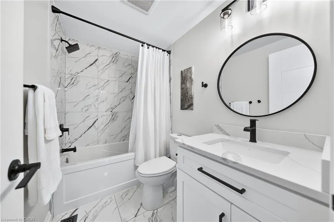
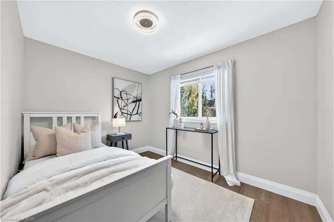
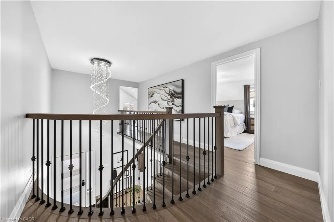
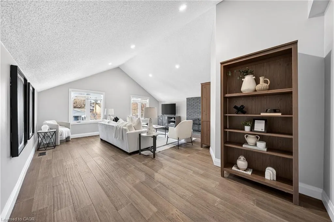
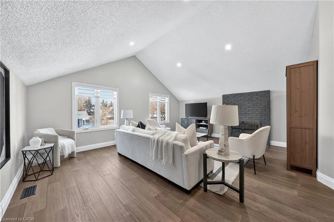
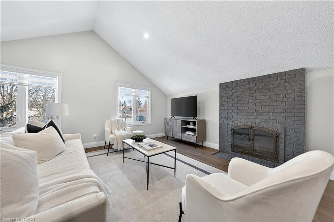
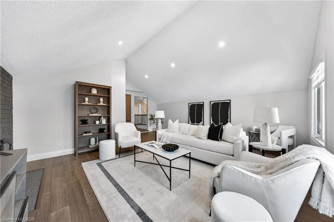
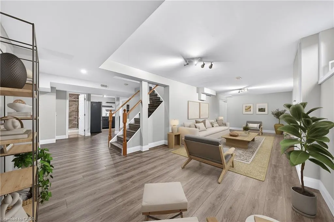
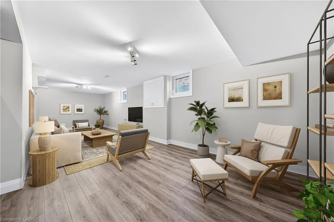
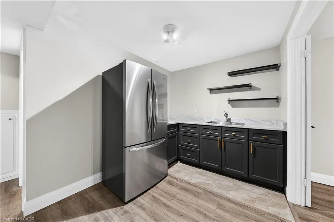
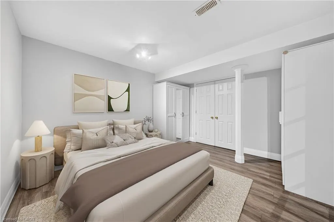
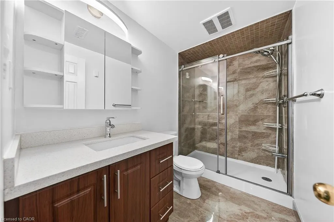
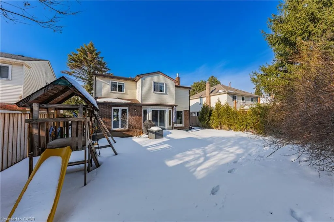
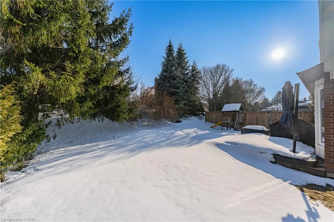
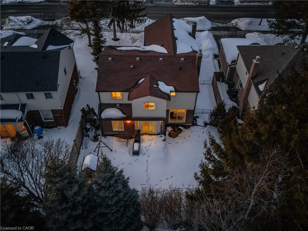
This is the Westvale home you’ve been waiting for. Stunning & fully transformed through $300,000+ in professional renovations (2022-engineered & permitted) & thoughtfully enhanced since, 166 Westvale Drive offers 3,300+ SF of refined, move-in ready living space in one of Waterloo’s most established & family-oriented neighbourhoods. Designed for modern family living, the bright open-concept main level balances sophistication & everyday function. A grand 2-storey foyer creates a strong first impression, while a formal living rm overlooking the mature streetscape adds elegant front-of-home presence. The heart of the home is a stunning chef’s kitchen featuring a dramatic 10' quartz waterfall island, dedicated coffee bar, marble backsplash, under-cabinet lighting & premium appliances, seamlessly connected to the integrated dining area & great rm with gas fireplace & dual backyard access. A spacious mudrm/laundry with garage/side-yard access & a 2-pc bath complete the main level. Upstairs offers 4 generous bedrms, including a spacious primary retreat with walk-in closet & spa-like 4-pc ensuite with dual sinks & tiled glass shower. A 4-pc updated main bath serves the additional bedrms, while a bonus upper-level family rm with vaulted ceilings adds flexibility for a 5th bedrm, office, gym, or playroom/teen lounge. The finished basement extends the home’s versatility with a lrg rec rm, kitchenette, office/den & full bath-ideal for multi-gen living/long-term flexibility. Beyond the cosmetic transformation, major systems were updated, including electrical (ESA certified), plumbing, ductwork, A/C, windows & doors. Set on a mature, tree-lined street with timeless curb appeal, covered front porch & private backyard with deck, this home blends executive presence & established neighbourhood charm. Prime location: walk to parks & schools, mins to shopping at The Beechwood Centre, The Boardwalk Shops & amenities, Costco, universities, Uptown Waterloo, & Westmount Golf & Country Club.
| Price History | |
|---|---|
| 3/2/2026 | Listed $1,195,000 |
General Features
| Living Area | 2404.12 |
|---|---|
| Sewer | Sewer (Municipal) |
| Heating | Forced Air,Natural Gas |
| Cooling | Central Air |
| Roof | Asphalt Shing |
| Appliances | Water Softener,Built-in Microwave,Dishwasher,Dryer,Range Hood,Refrigerator,Stove,Washer |
| Zoning | R1 |
| Garage Spaces | 2 |
| Patio/Porch Features | Deck,Porch |
| Architectural Style | Two Story |
| Construction Materials | Aluminum Siding,Brick |
| Exclusions | Basement: Fridge. Garage: Stand-Up Freezer. All Security Cameras (Interior/Exterior) , Dyson Vacuum, Gas Bbq. |
| Year Built | 1981 |
| View | Trees/Woods |
| Property Subtype | Single Family Residence |
| Waterfront Features | Lake/Pond |
| County | Waterloo |
| New Construction | false |
| Property Type | Residential |
| Attached Garage | true |
| Facing Direction | South |
| Garage Y/N | true |
| Total Rooms | 19 |
| Full Baths | 3 |
| Status | Conditional |
| Directions | ERB STREET W TO GATEVIEW, THEN WESTVALE DRIVE |
| City | Waterloo |
| Senior Community Y/N | false |
| Open Parking Spaces | 2 |
| MLS Area | 4 - Waterloo West |
| Carport Y/N | false |
| Property Attached Y/N | false |
| Year Built Details | Town Records |
| MLS Area Minor | 439 - Westvale |
| Virtual Tour | https://unbranded.youriguide.com/qvjtz_166_westvale_dr_waterloo_on/ |
| Building Area Units | Square Feet |
| Standard Status | Active Under Contract |
| Year Built Source | Other |
| Virtual Tour | https://youriguide.com/qvjtz_166_westvale_dr_waterloo_on/ |
Interior Features
| Interior Amenities | Auto Garage Door Remote(s),In-law Capability,Wet Bar |
|---|---|
| Basement | Full,Finished,Sump Pump |
| Total Fireplaces | 2 |
| Fireplace Features | Family Room,Living Room,Gas,Wood Burning |
| Kitchen Level | Main |
| Air Conditioning Y/N | false |
| Heating Y/N | true |
| Window Features | Window Coverings |
| Fireplace Y/N | true |
| Above Grade Finished Area | 2404.12 |
| Half Baths | 1 |
| Laundry Features | Laundry Room,Main Level |
| Total Bedrooms | 4 |
| Below Grade Finished Area | 986.81 |
| Main Level Bathrooms | 1 |
| Below Grade Finished Area Unit Type | Square Feet |
| Below Grade Finished Area Source | Other |
| Above Grade Finished Area Source | Other |
| Above Grade Finished Area Unit Type | Square Feet |
| Total Baths | 4 |
Exterior Features
| Exterior Amenities | Landscaped,Privacy |
|---|---|
| Fencing | Fence - Partial |
| Parking Features | Attached Garage,Garage Door Opener,Asphalt,Inside Entry |
| Lot Features | Urban,Rectangular,City Lot,Near Golf Course,Greenbelt,Highway Access,Hospital,Landscaped,Library,Open Spaces,Park,Place of Worship,Playground Nearby,Public Transit,Quiet Area,Rec./Community Centre,Schools,Shopping Nearby,Trails |
| Water Source | Municipal |
| Total Parking | 4 |
| Inclusions | Built-in Microwave,Dishwasher,Dryer,Garage Door Opener,Range Hood,Refrigerator,Stove,Washer,Window Coverings,Other,All Affixed Shelves, All Bathroom Mirrors. |
| Foundation Details | Poured Concrete |
| Building Area Total | 3390.93 |
| Lot Dimensions | 49.3 x 111.74 |
| Frontage Length | 49.30 |
| Frontage Type | North |
| Waterfront Y/N | false |
| Covered Spaces | 2 |
| Crops Included Y/N | false |
Amenities
- Foreclosure
- Views
- Short Sale
- New Construction
- Adult 55+
- Lease To Own
- No Strata Fees
- Furnished
- Primary On Main
- Air Conditioning
- Seller Finance
- Green
- Fixer Upper
- Horse
- Golf
- Fireplace
- Deck
- Garage
- Basement
- Pool

 Data provided by the Ontario Regional Technology & Information Systems. The information is deemed reliable, but is not guaranteed. Not intended to solicit buyers or sellers, landlords or tenants currently under contract.
The trademarks REALTOR®, REALTORS® and the REALTOR® logo are controlled by The Canadian Real Estate Association (CREA) and identify real estate professionals who are members of CREA. The trademarks MLS®, Multiple Listing Service® and the associated logos are owned
Data provided by the Ontario Regional Technology & Information Systems. The information is deemed reliable, but is not guaranteed. Not intended to solicit buyers or sellers, landlords or tenants currently under contract.
The trademarks REALTOR®, REALTORS® and the REALTOR® logo are controlled by The Canadian Real Estate Association (CREA) and identify real estate professionals who are members of CREA. The trademarks MLS®, Multiple Listing Service® and the associated logos are owned
 All information deemed reliable but not guaranteed. All properties are subject to prior sale, change or withdrawal. Neither listing broker(s) or information provider(s) shall be responsible for any typographical errors, misinformation, misprints and shall be held totally harmless. Listing(s) information is provided for consumer's personal, non-commercial use and may not be used for any purpose other than to identify prospective properties consumers may be interested in purchasing. The data relating